
Toronto, ON · 2021
Ultra-minimal, all white, all handleless. Kitchen, built-ins, closets, and laundry across a bright, open Toronto home.
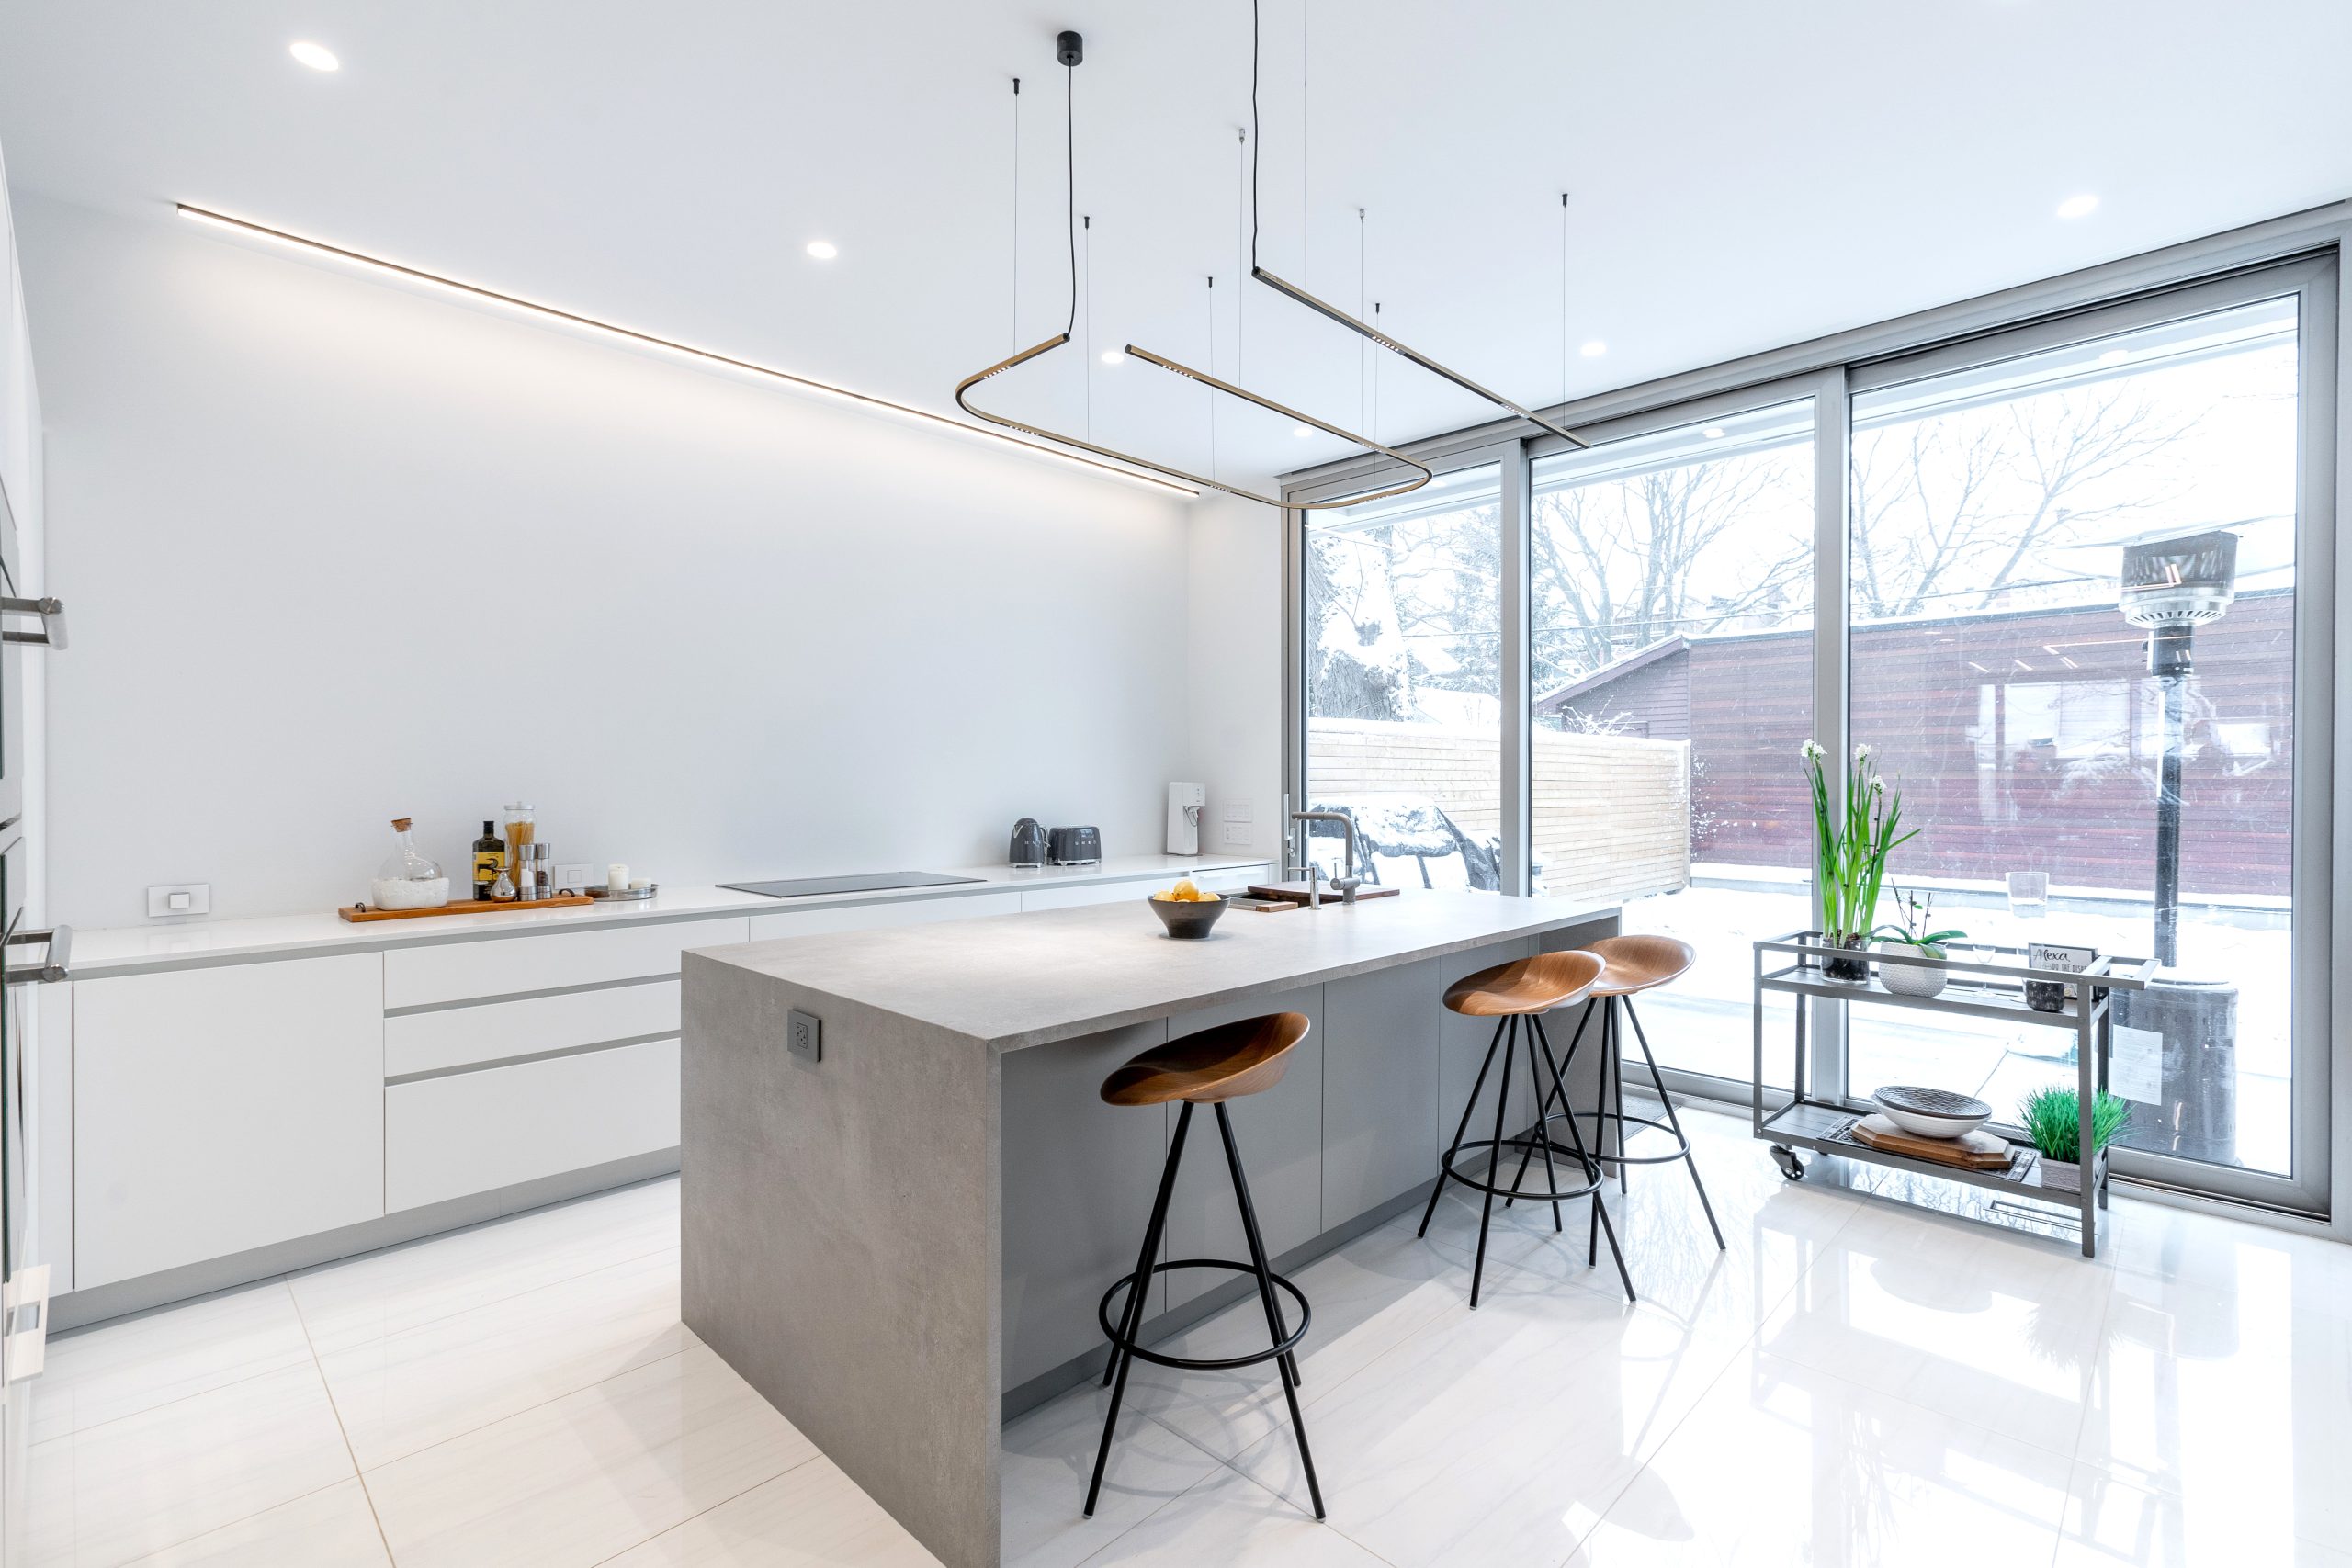
Grand View is the project for clients who know what they want: nothing extra. The palette is white and cool grey, the hardware is absent, and the edges are clean. Because handleless cabinetry eliminates every visual interruption, the rooms feel larger than they measure. The kitchen runs the full length of the space with a floating island topped in a concrete-look stone that provides the only material contrast in the room.
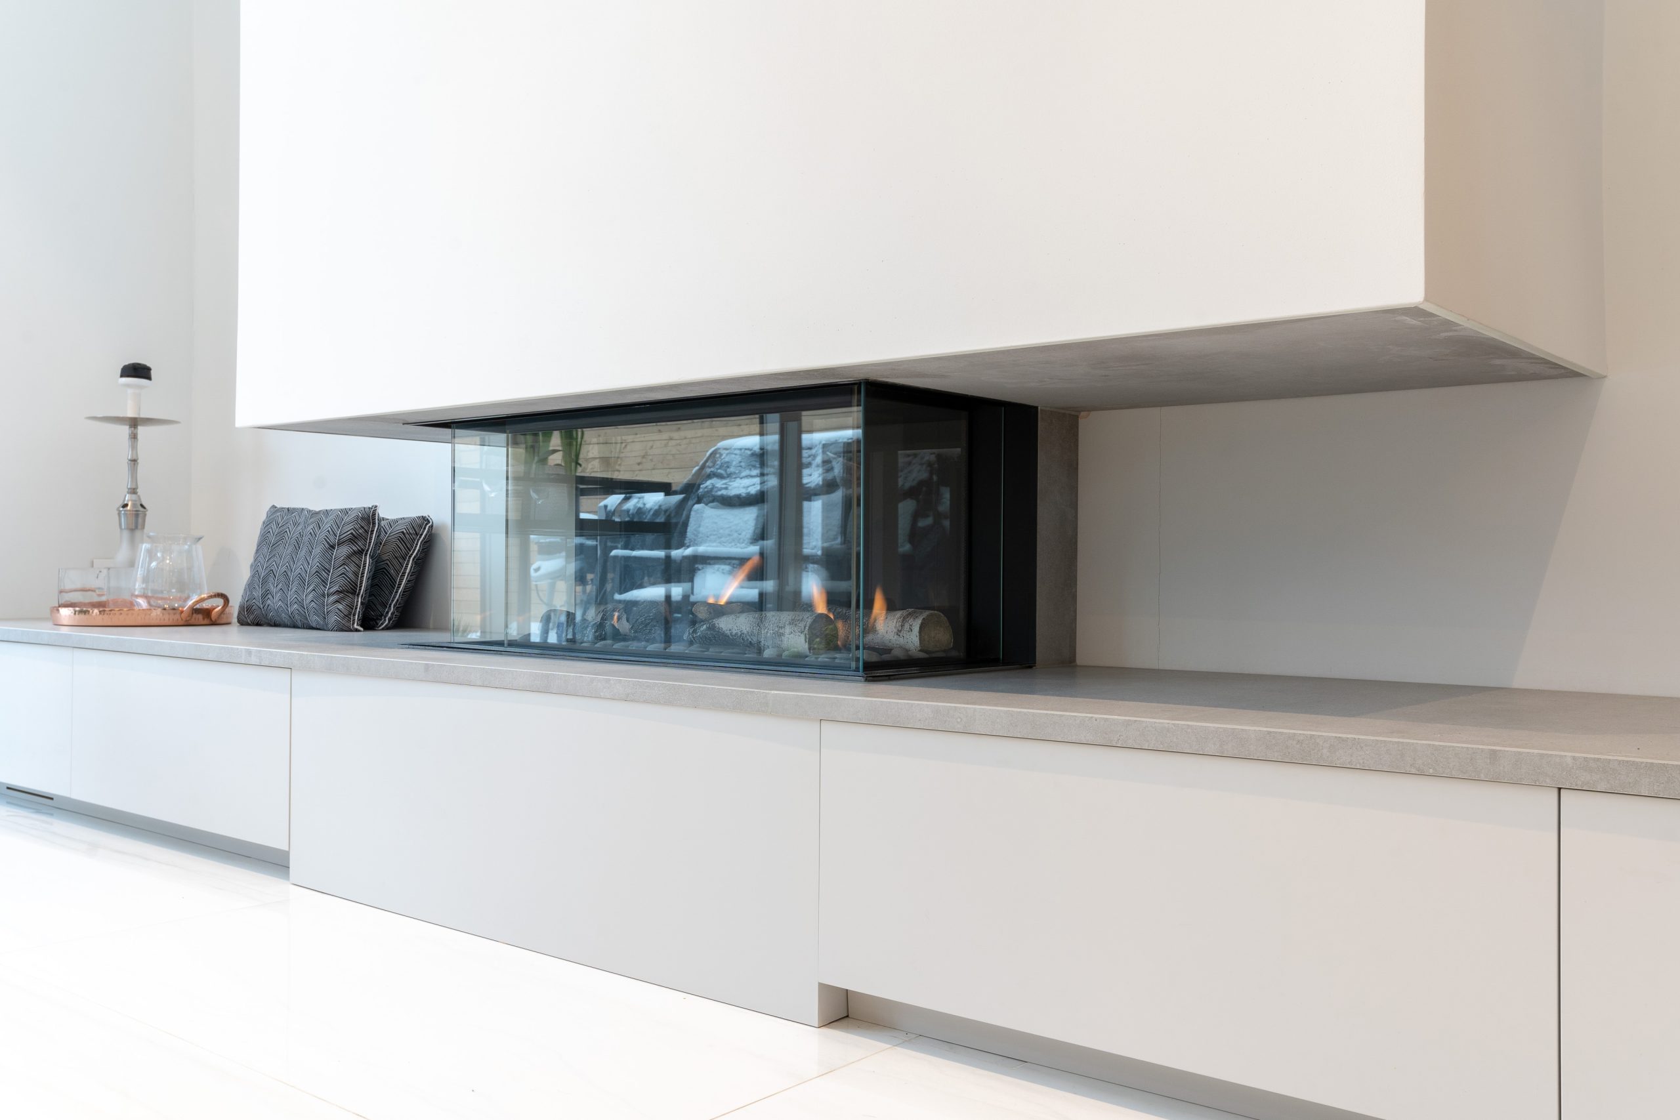
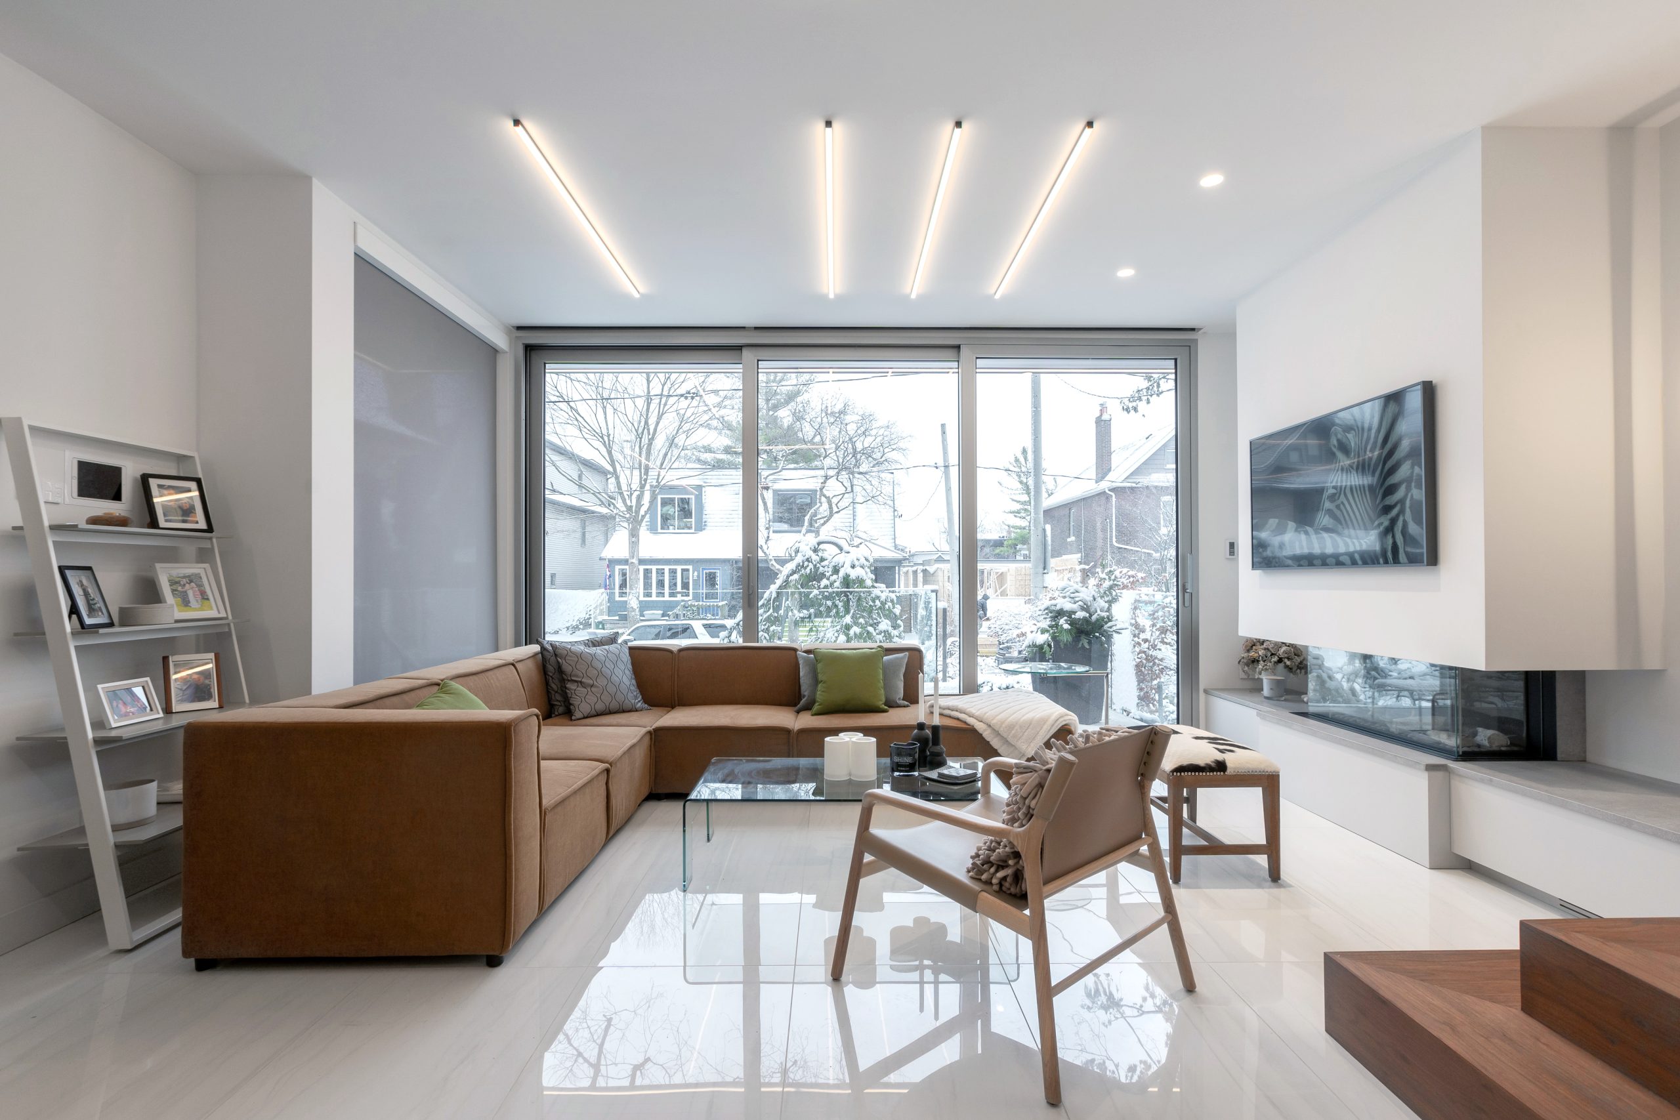
The living area built-ins carry the same language into the front of the house. Full-height shelving and a concealed media section use the same door profile as the kitchen, so the visual language stays consistent from the back of the house to the front. Furthermore, the integrated lighting in the shelving units was wired during fabrication rather than added later, which means there are no exposed cables anywhere in the house.
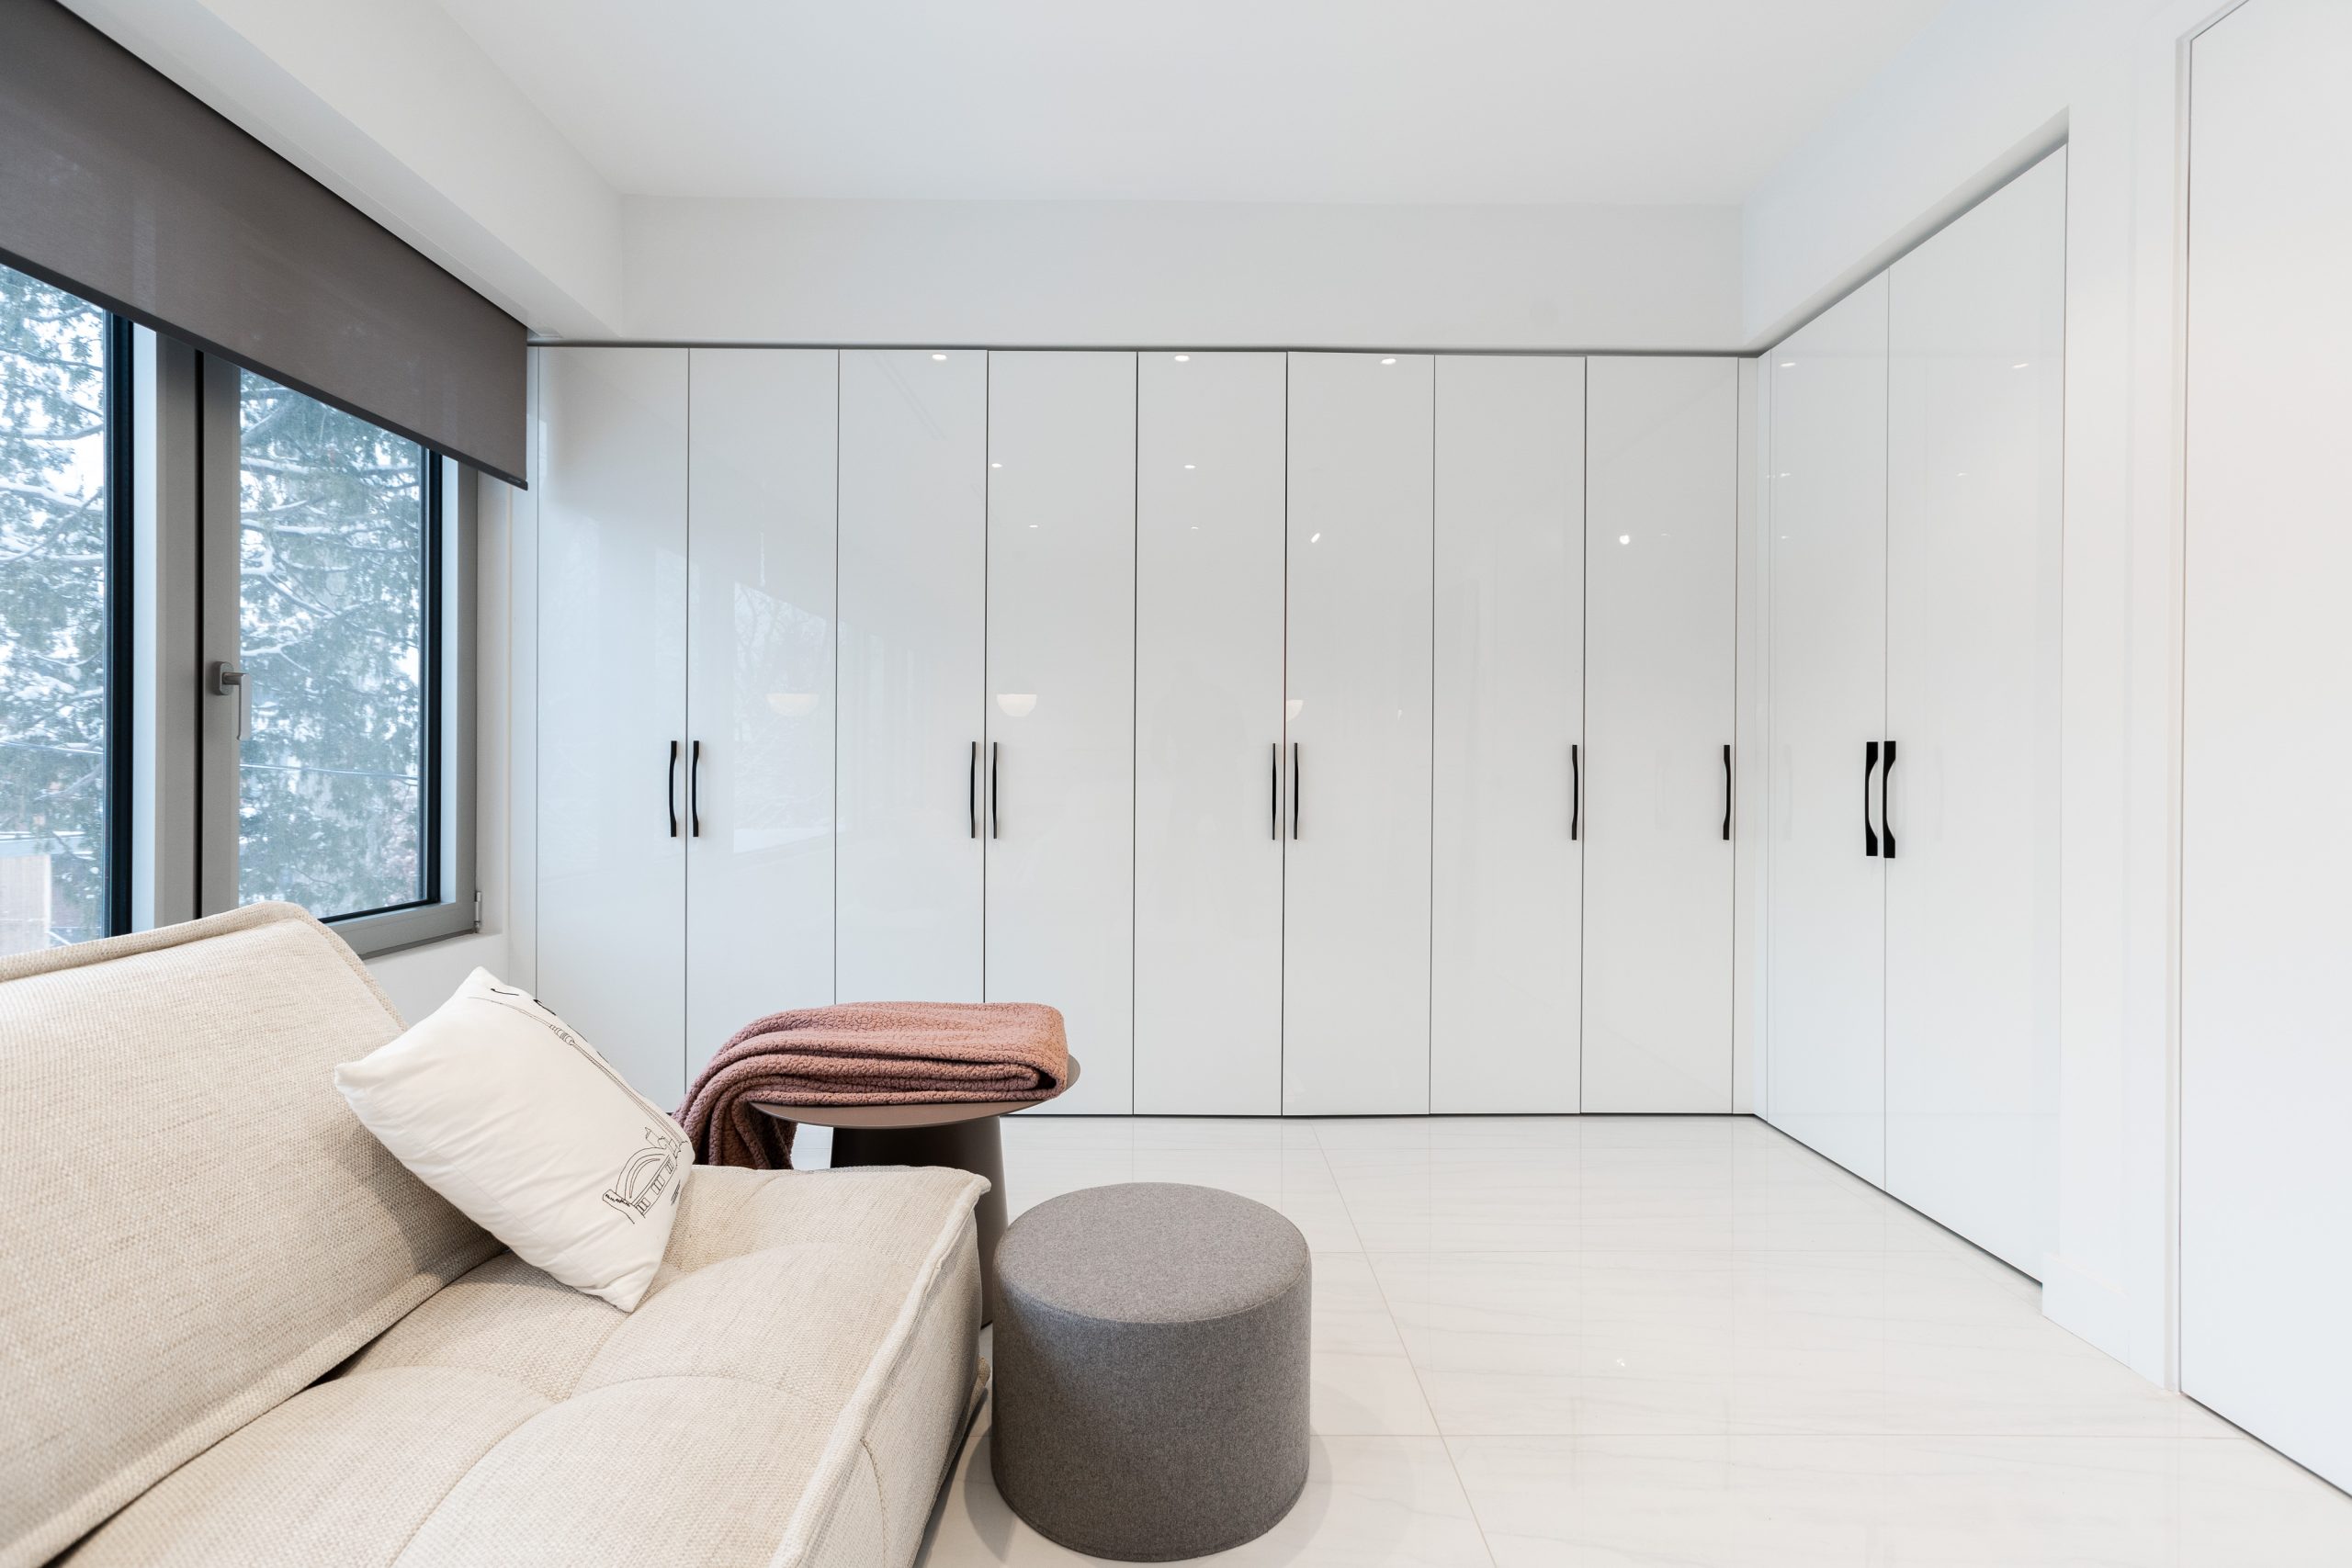
Upstairs, the closets use the same handleless door profile, making them nearly disappear into the walls. The laundry room also sits behind floor-to-ceiling cabinetry, so the door to the laundry reads as part of the wall rather than an interruption. It looks effortless because a significant amount of planning went into achieving that effect. Forma fabricated everything in-house and professionals installed it throughout.
Also, the decision to use a consistent door profile throughout the house, from the kitchen to the closets to the laundry room, means every door looks like it belongs. Furthermore, because the cabinetry uses the same finish code across all rooms, any replacement or addition in the future will match exactly rather than requiring a new colour match. Professionals installed all cabinetry throughout the project.


The Grand View project is a custom cabinetry commission completed for a residential client in Toronto. The brief was the most demanding kind of minimal: all white, all handleless, no material variation, no ornament. When every decorative element is removed, the quality of the work itself becomes the only thing there is to evaluate. Grand View is a project that only succeeds if it is executed without error at every surface, every edge, and every reveal.
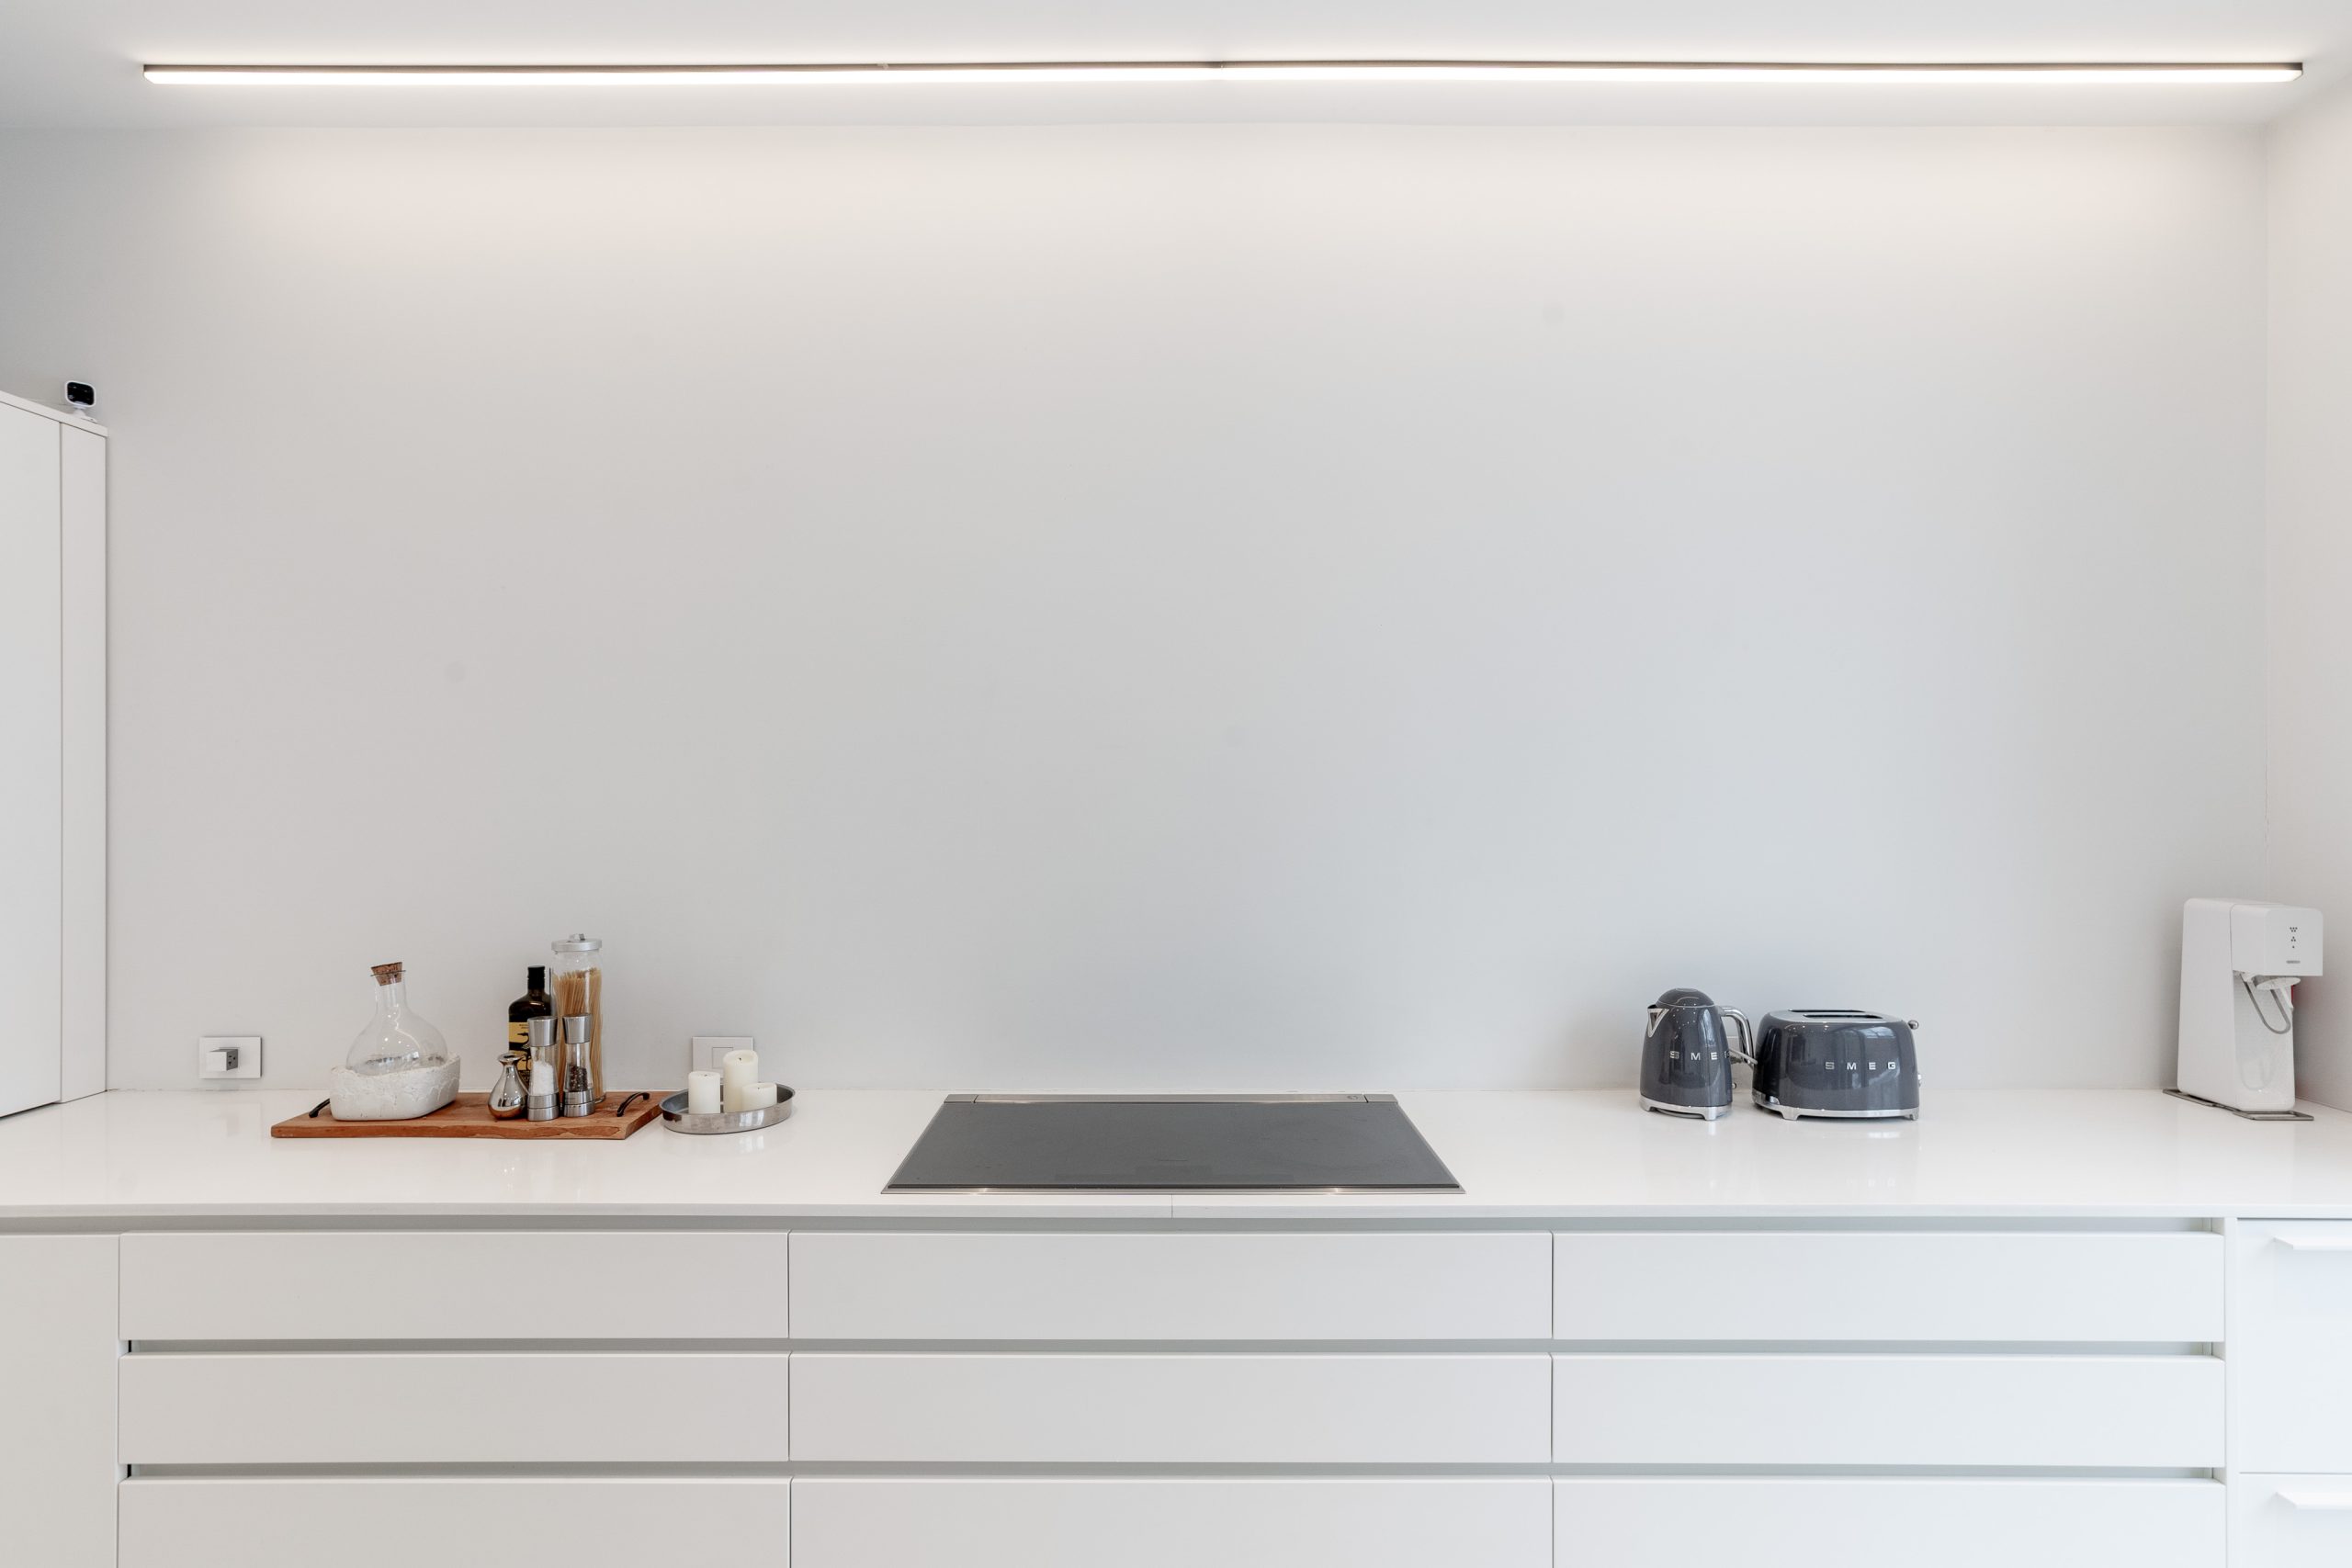
The kitchen is pure white from floor to ceiling. No handles, no hardware, no colour variation between the uppers and the base cabinets. Every door and drawer opens on a push-to-open mechanism. The profile is completely flat with no edge detail that introduces shadow or interest — the surface is the surface, and the quality of the flat finish is what gives the kitchen its character. Integrated appliances sit behind matching fronts. The countertop is white matte quartz that reads as part of the cabinet surface rather than a contrasting material placed on top of it. The backsplash continues the white plane to the underside of the upper cabinets.
The result is a kitchen where there is nowhere for the eye to rest except on the space itself — the volume of the room, the quality of the light coming through the window, and the precision of the work. No single surface announces itself. The design succeeds by disappearing, which only works when every component is made to the same exacting standard.
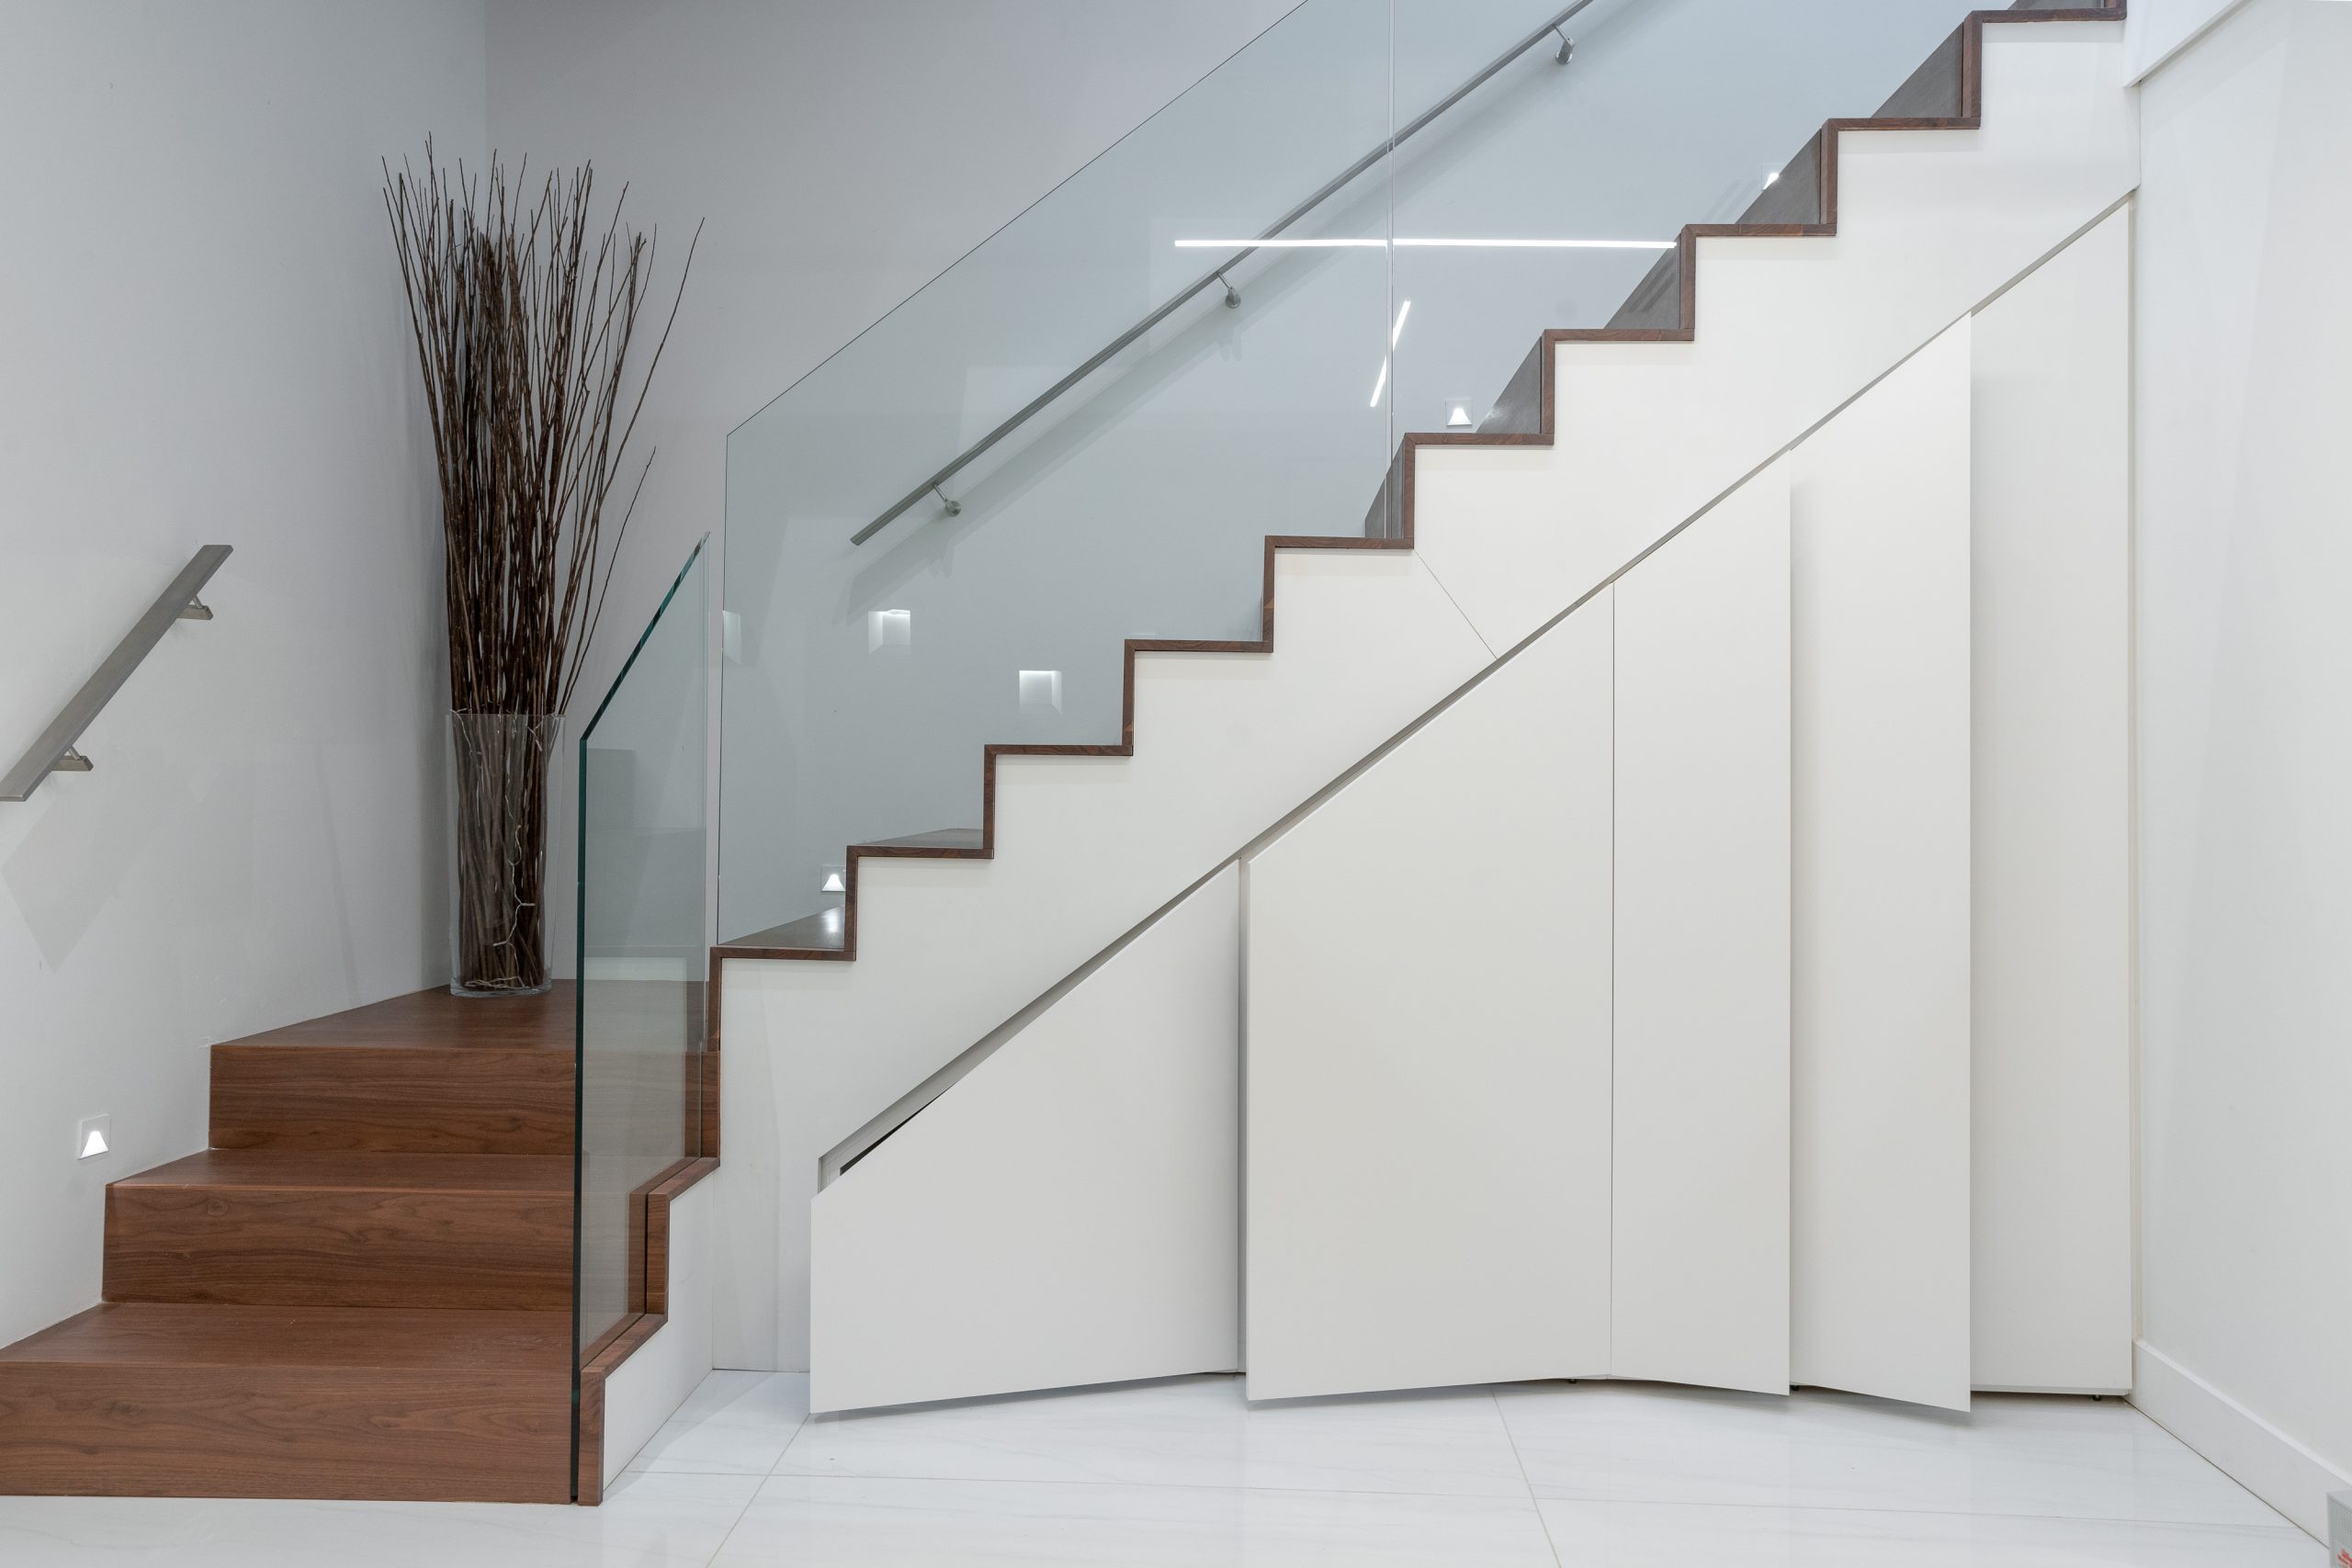
Built-in cabinetry in the secondary spaces follows the same discipline. Handleless flat-white doors in push-to-open configuration, sized and proportioned to the specific room. No glass fronts, no open shelving, no breaks in the surface that introduce visual complexity or require a decision about what is worth displaying. All storage is fully concealed, which means the design depends entirely on alignment, finish consistency, and the precision of the gap between every door. There is nothing to distract from anything that is not exactly right.
Grand View is the kind of project that tests what a cabinetry shop can produce at the edge of its craft. FORMA fabricated and installed all three spaces from our Vaughan workshop. For minimal custom cabinetry in Toronto or the surrounding GTA, contact FORMA to discuss your project. We welcome work where precision is the point.