
Keswick, ON · 2023
A full-house build in warm, textured tones. Every room from the kitchen to the closets designed as part of a single, single vision.
Cameron is the kind of project that starts with a conversation about the kitchen and ends up covering the entire house. Because the client saw what was possible in one room, the scope expanded to include every space where cabinetry could make a difference. The kitchen anchors the home with floor-to-ceiling cabinetry in a warm taupe-grey grain, contrasted against a dramatic dark island with an integrated cooktop and generous seating on two sides.
The grain runs consistently throughout the house. So the closets, vanity surrounds, and laundry room all carry the same warmth as the kitchen, giving the home a feeling of intentional design rather than rooms done separately. Furthermore, that consistency meant the material selections happened once rather than being re-litigated room by room.
The primary bathroom breaks from the palette with a bold feature wall that gives the space its own identity. However, the warm tones in the wall treatment still relate to the cabinetry grain elsewhere. The laundry room also received the full treatment, because utility rooms that look considered make daily routines noticeably better. Forma fabricated every piece at our Vaughan facility and professionals installed them throughout.




The Cameron project is a five-space whole-home cabinetry commission completed for a residential client in Keswick, Ontario. What started as a conversation about the kitchen expanded room by room until the entire house was part of a single, cohesive design. Kitchen, closets, vanities, laundry room, and primary bathroom — all built by FORMA and tied together by a palette that moves through the house with intention rather than repetition.
The kitchen anchors the home. Floor-to-ceiling cabinetry runs the perimeter in a warm taupe-grey grain with genuine depth and texture. Against a dramatic dark island countertop, the grain reads warm rather than gray — rich, settled, and grounded. Upper cabinets integrate the refrigerator column at one end and a full appliance wall at the other, with the cabinetry fronts breaking only where the hardware appears. The island provides seating on one side and additional storage on the other, with deep drawers and base cabinets matching the perimeter run exactly.
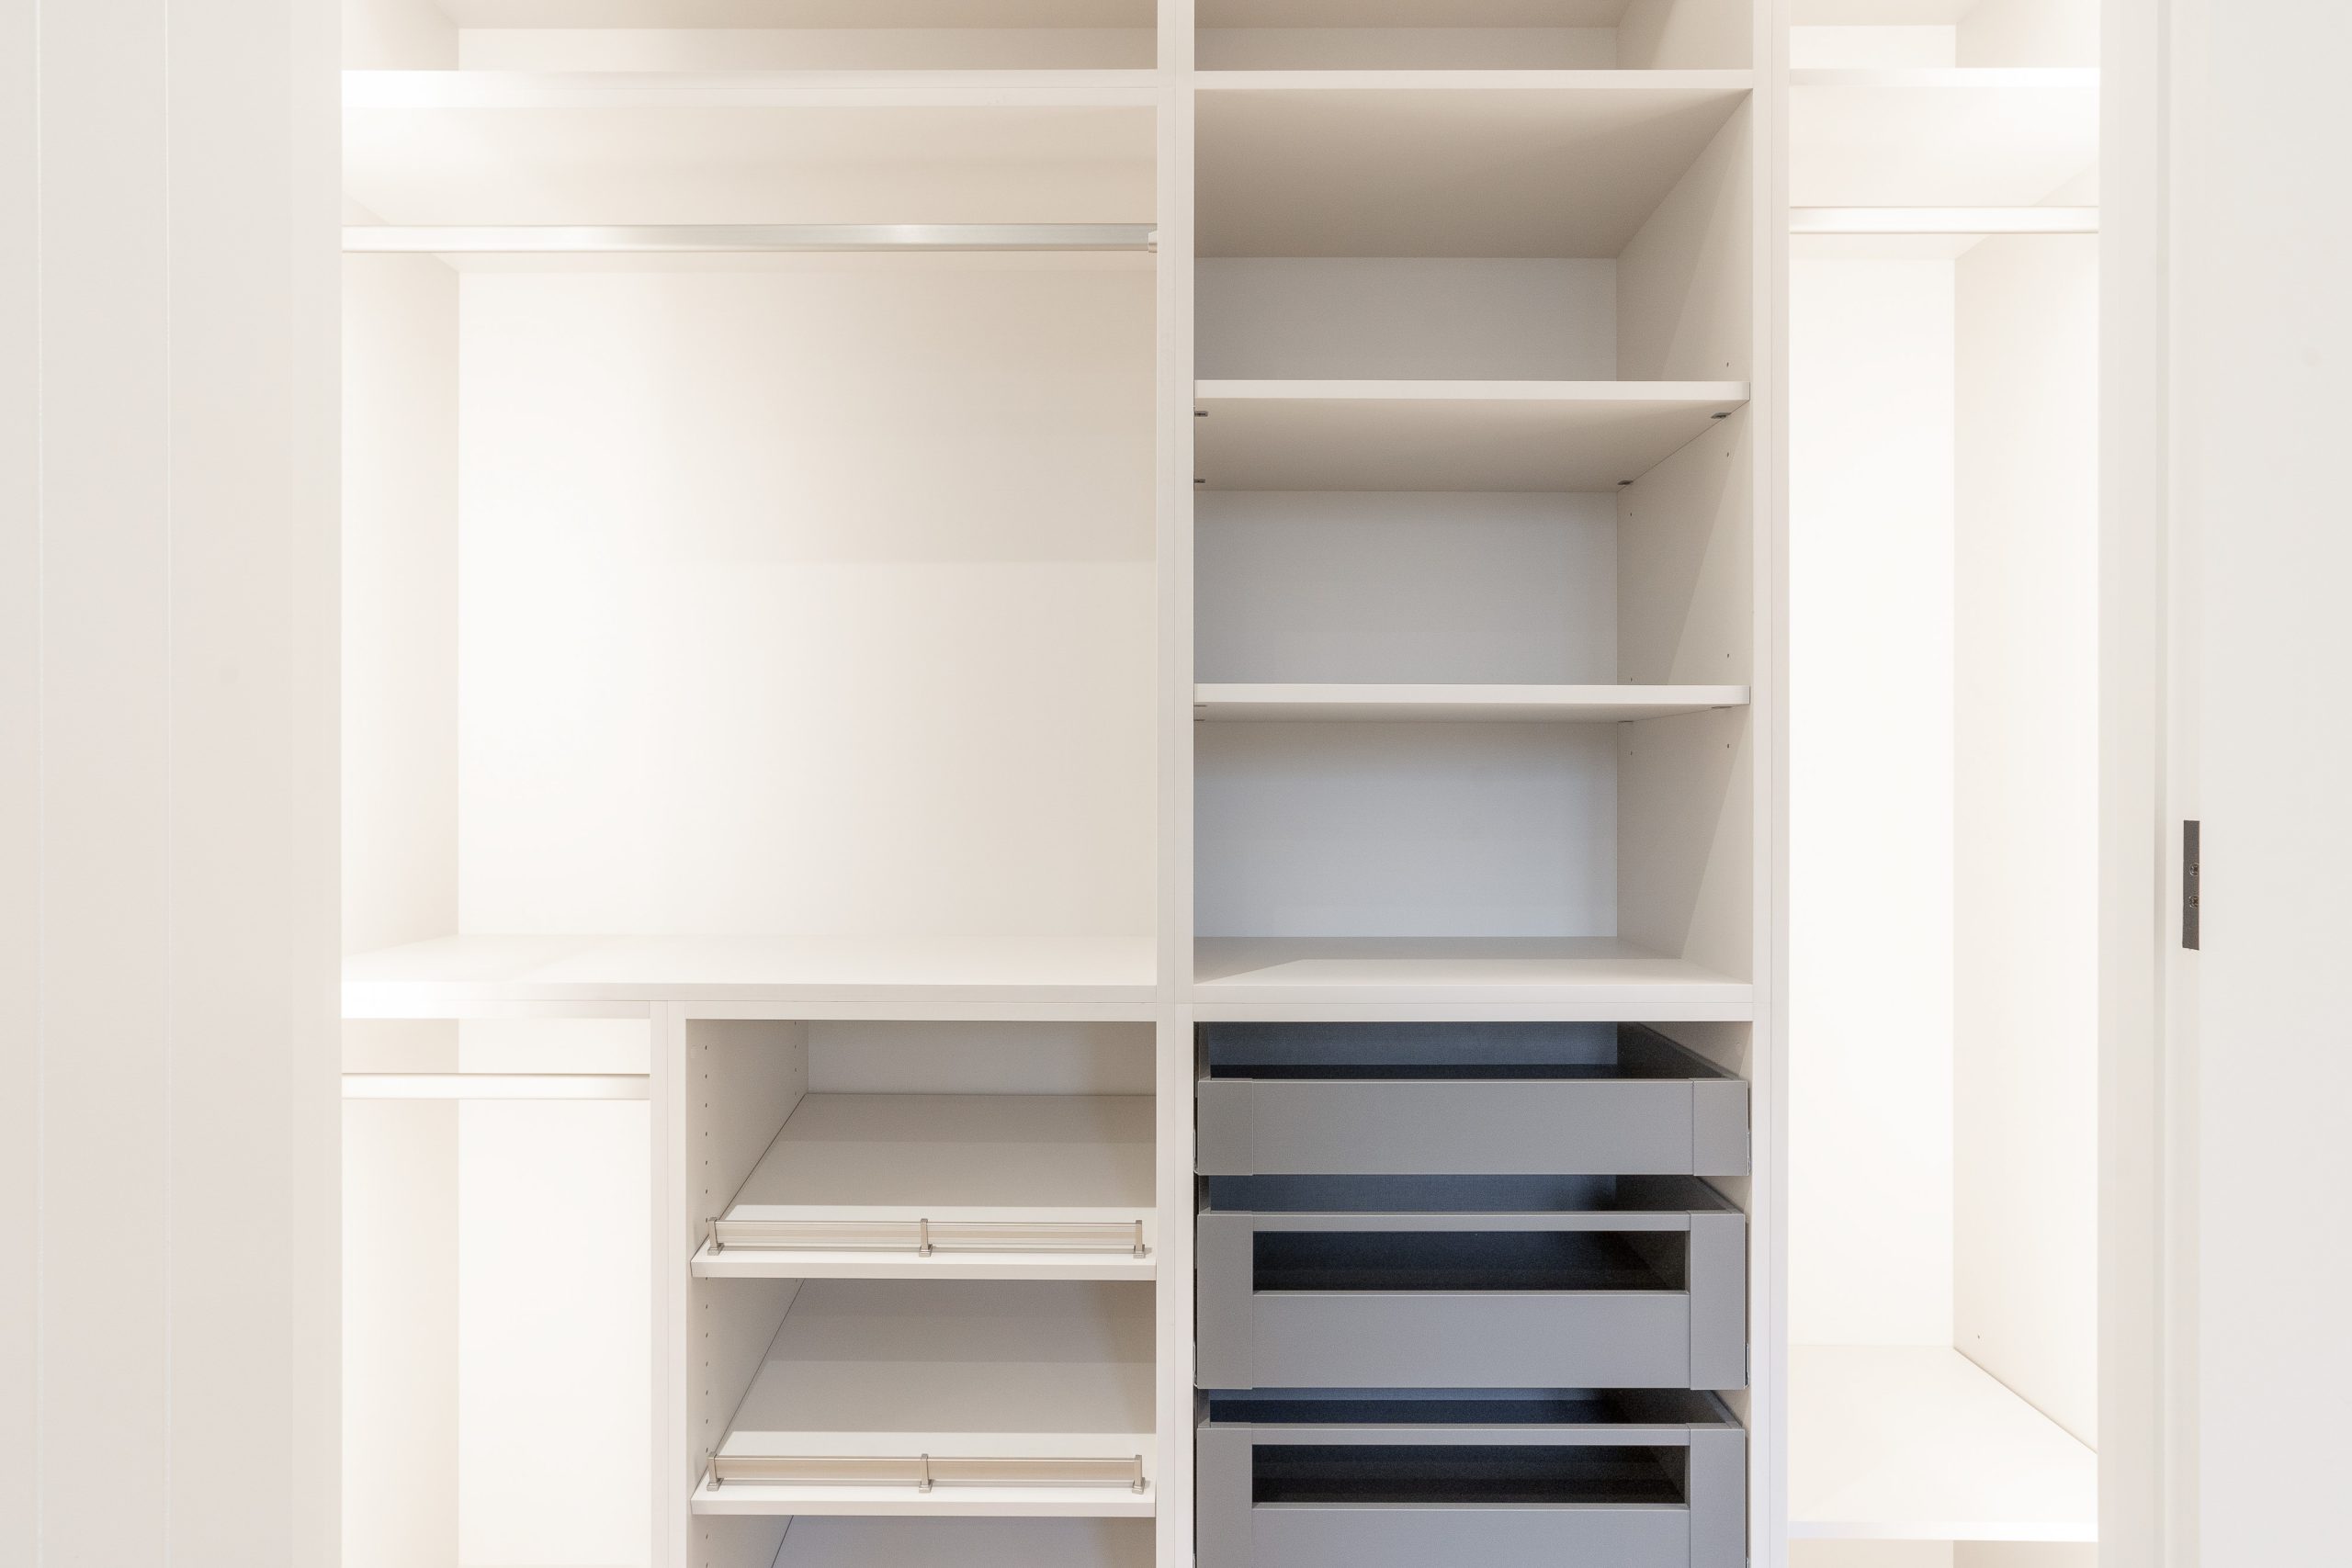
The same warm grain runs through the closets and laundry room, so the house feels designed as a whole rather than assembled one decision at a time. Closets are built for how the clients actually live in them: hanging sections at the correct heights for each garment category, deep drawers for folded items, shelving configured for bags and accessories, and a central island for the things that need a surface. The laundry room has a full cabinetry treatment with a folding counter, upper storage, and tall utility cabinets — the grain matching the bedroom closets two rooms away.
The primary bathroom introduces its own identity within the warmth of the broader scheme. A bold feature wall gives the room an anchor point without disconnecting it from the rest of the house. The vanity cabinetry continues the warm palette from the bedroom closet adjacent to it, so moving between the two spaces the connection is felt before it is noticed. Stone surfaces throughout the bathroom are consistent in tone with the island countertop in the kitchen below.
FORMA built all five spaces in-house at our Vaughan workshop and installed them with our own crew. Keswick is outside our typical service radius, but the full-house scope made it the right project to take on. For whole-home custom cabinetry in the Greater Toronto Area and surrounding regions, reach out to discuss your project with our team.