
Woodbridge, ON · 2022
Warm walnut-toned grain throughout. An expansive kitchen with a dark stone island, a dining room built-in, and a fully fitted laundry room.
Shamrock is warm without being heavy. The cabinetry carries a rich wood-toned grain with genuine depth, the kind that shifts slightly depending on the light and the time of day. Against the dark stone island countertop, it reads confident and grounded. Because the grain has real character, the kitchen does not need anything else competing for attention.
The kitchen is also designed for how people actually cook. Generous upper storage, a full appliance wall with integrated panels, and an island long enough to seat the family on one side while the other side handles food prep. Furthermore, the island sits centred in the room so there is clear traffic flow on both sides, which matters in a kitchen where multiple people are working at once.
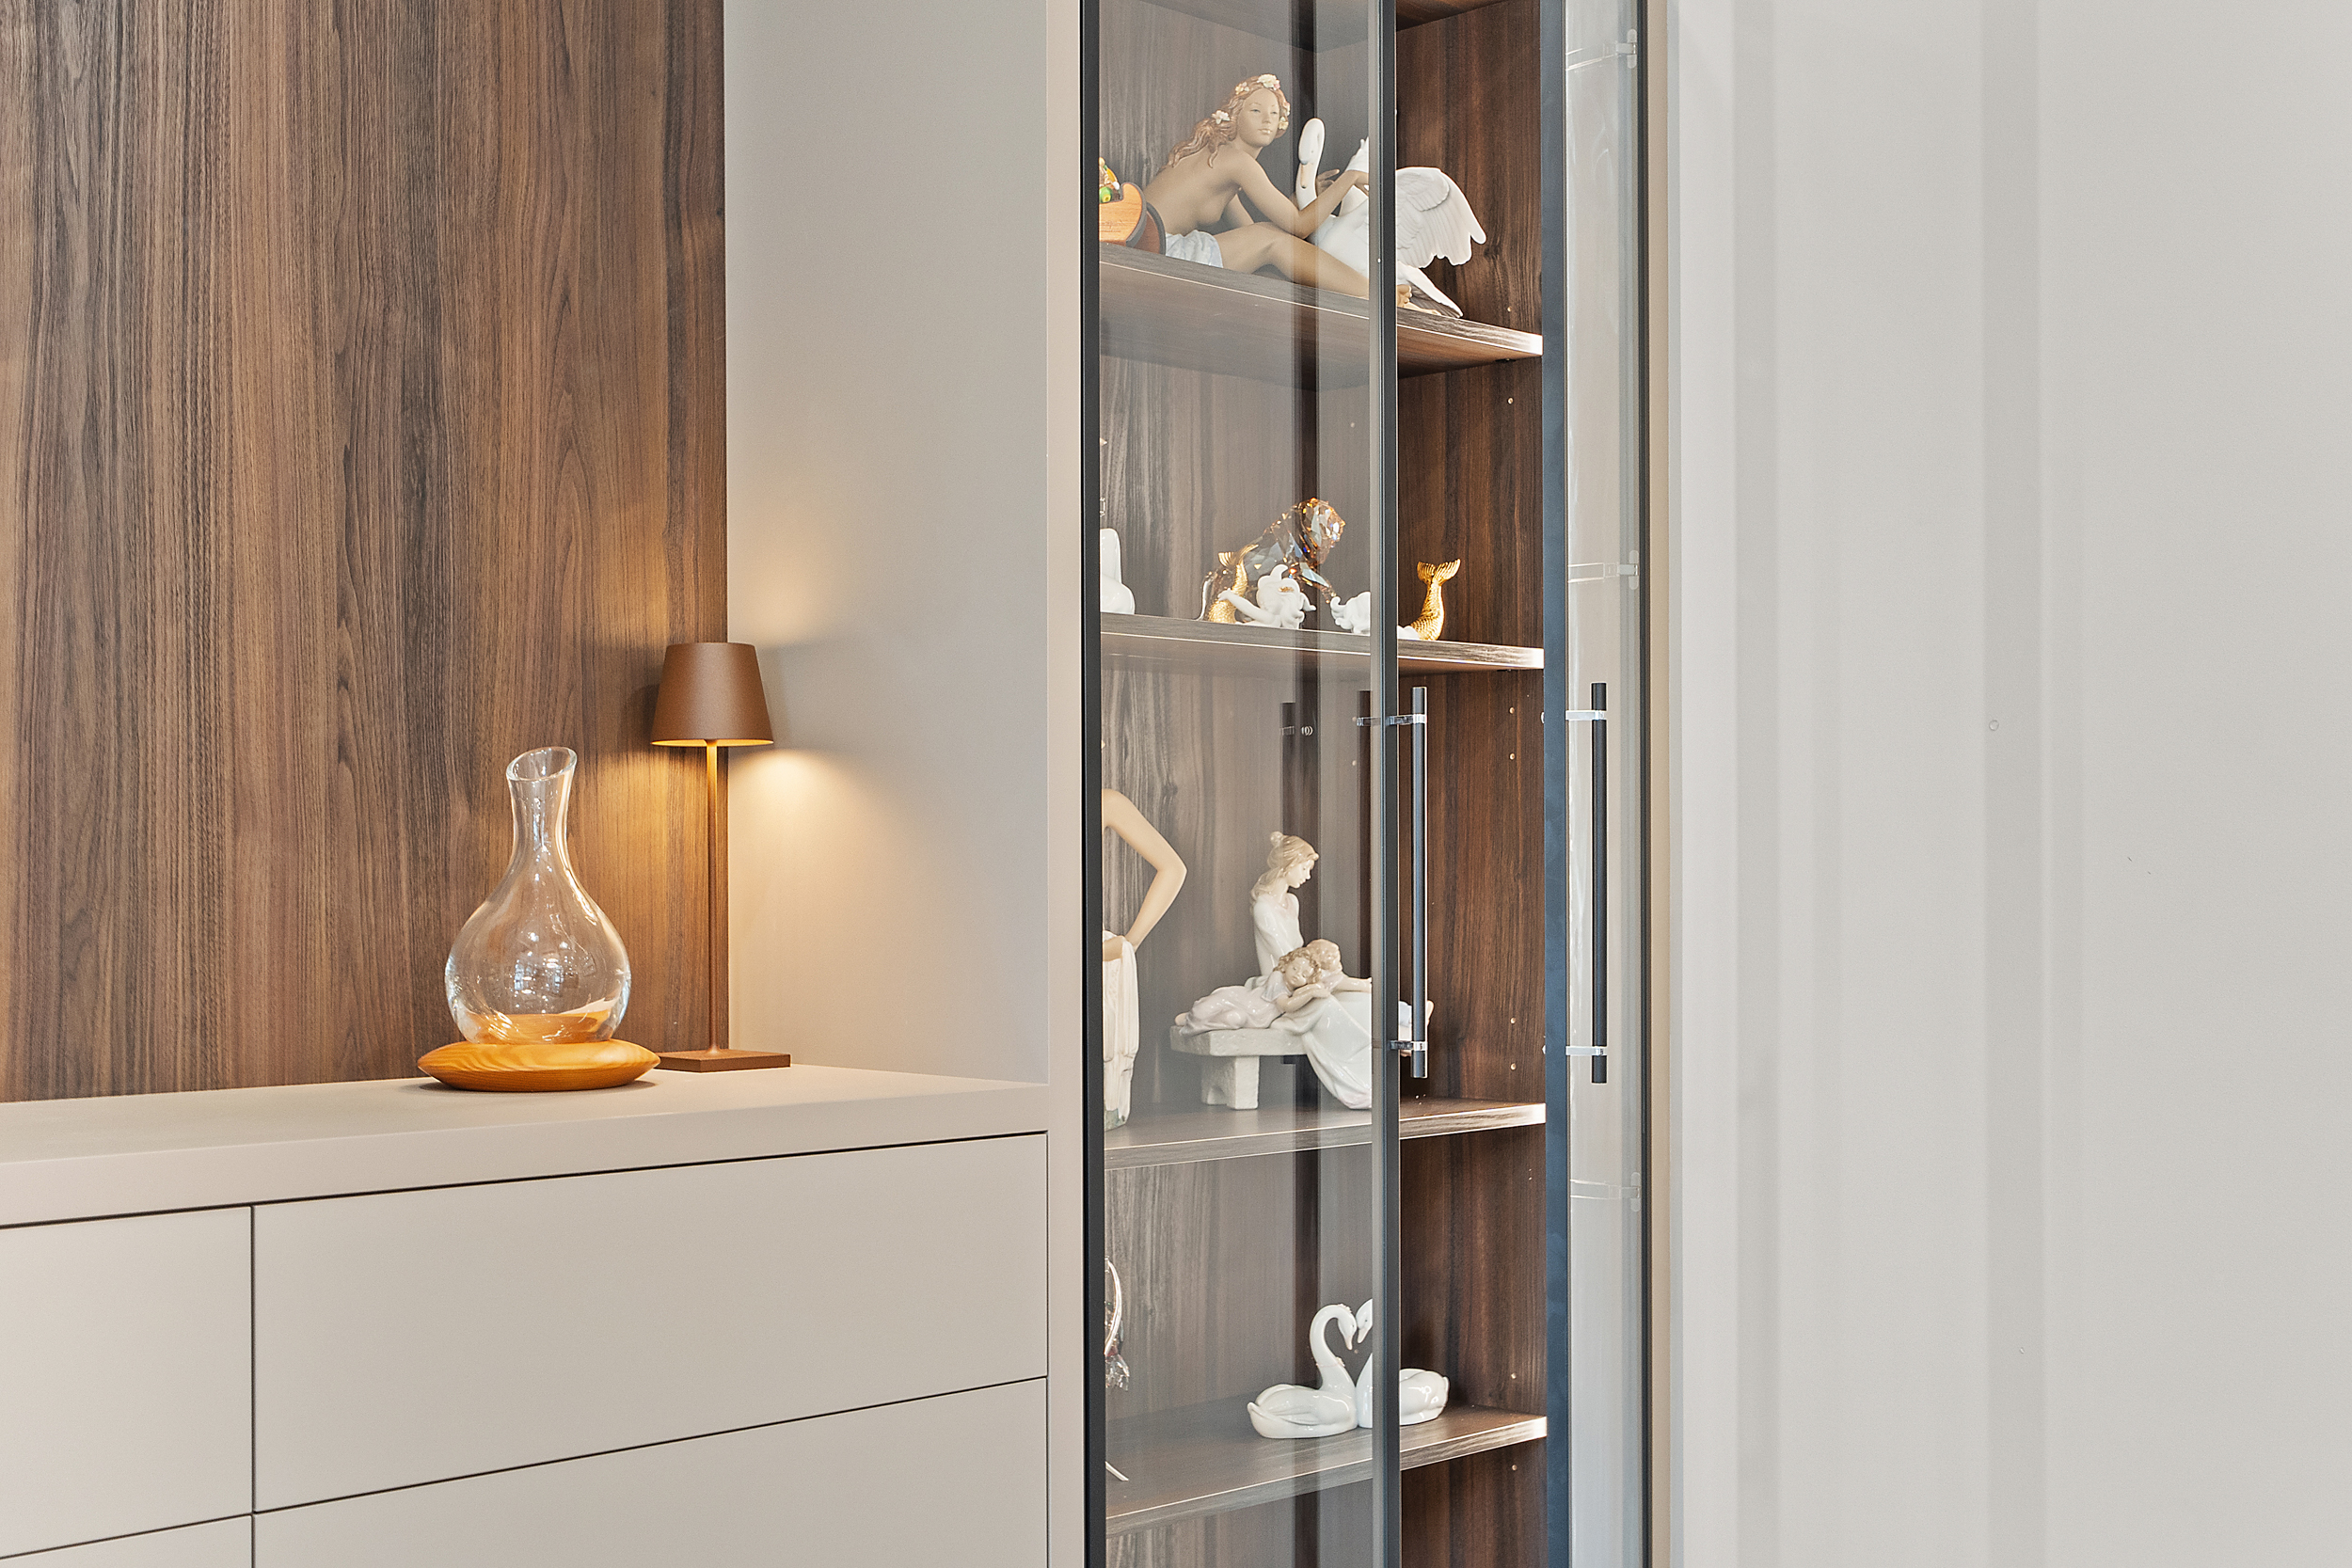
The dining room built-in was designed as an extension of the kitchen rather than a separate piece. Same grain, same hardware, different function, so the two spaces relate to each other when you see them together. The laundry room also received the full cabinetry treatment, because utility rooms get used every day and deserve the same level of finish as the spaces guests see. Forma fabricated all pieces in-house and professionals installed them throughout.
The kitchen island also deserves specific mention. Because the countertop is a dark, veined stone, the combination of warm wood grain cabinetry below and dark stone on top creates a layering that reads as grounded and deliberate. Furthermore, the island length allows the family to sit on one side and use the other as a prep surface simultaneously, which is how most large family kitchens actually get used. The laundry room was also designed to match, because a room used daily should look as good as the rooms that guests see. Forma fabricated everything at our Vaughan facility and professionals installed it throughout.


The Shamrock project is a three-space custom cabinetry commission completed for a residential client in Woodbridge, Ontario. The project covered the main kitchen, a dining room built-in, and a full laundry room. Three spaces connected by a warm walnut-toned grain palette and a consistent approach to storage that treats utility rooms as rooms worth caring about, not as spaces where leftover decisions go.
The kitchen is designed for scale. An expansive layout with floor-to-ceiling upper cabinetry on the perimeter, a full integrated appliance wall, and an island long enough to seat the family on one side. The cabinetry runs in a rich walnut-toned grain that shifts subtly in different lighting conditions — warm in morning light, deeper and more grounded in the evening. Against a dark stone island countertop, the combination reads confident without being heavy. Hardware is understated throughout: matte pulls that sit flush with the grain and disappear when the doors are closed.
Upper cabinets on the main perimeter wall run to ceiling height with no gap and no crown, making the kitchen feel taller without making a gesture of height. The appliance wall integrates the refrigerator, oven column, and microwave behind matching cabinet fronts that break only where the handles appear. The island provides additional storage on the side opposite the seating, with deep drawers at one end and a base cabinet run along the length that matches the perimeter cabinetry exactly.
The dining room built-in was designed as an extension of the kitchen aesthetic into the adjacent space. Same grain, same hardware profile, different function. Lower cabinets for concealed storage, open upper shelving at eye level for display, and a sideboard surface at standing height. The unit reads as a considered continuation of the kitchen rather than a piece of furniture placed against a wall. Moving between the two rooms, the visual connection is immediate and settled.
The laundry room has the full cabinetry treatment because utility rooms do not have to look like utility rooms. Upper cabinets run the length of the space, a folding counter spans the washer and dryer pair, and a tall broom closet fills the remaining wall. The grain matches the kitchen throughout. FORMA built all three spaces in-house. For custom kitchen cabinetry in Woodbridge, Vaughan, or the broader GTA, contact FORMA for a complimentary consultation.