
GTA · 2021
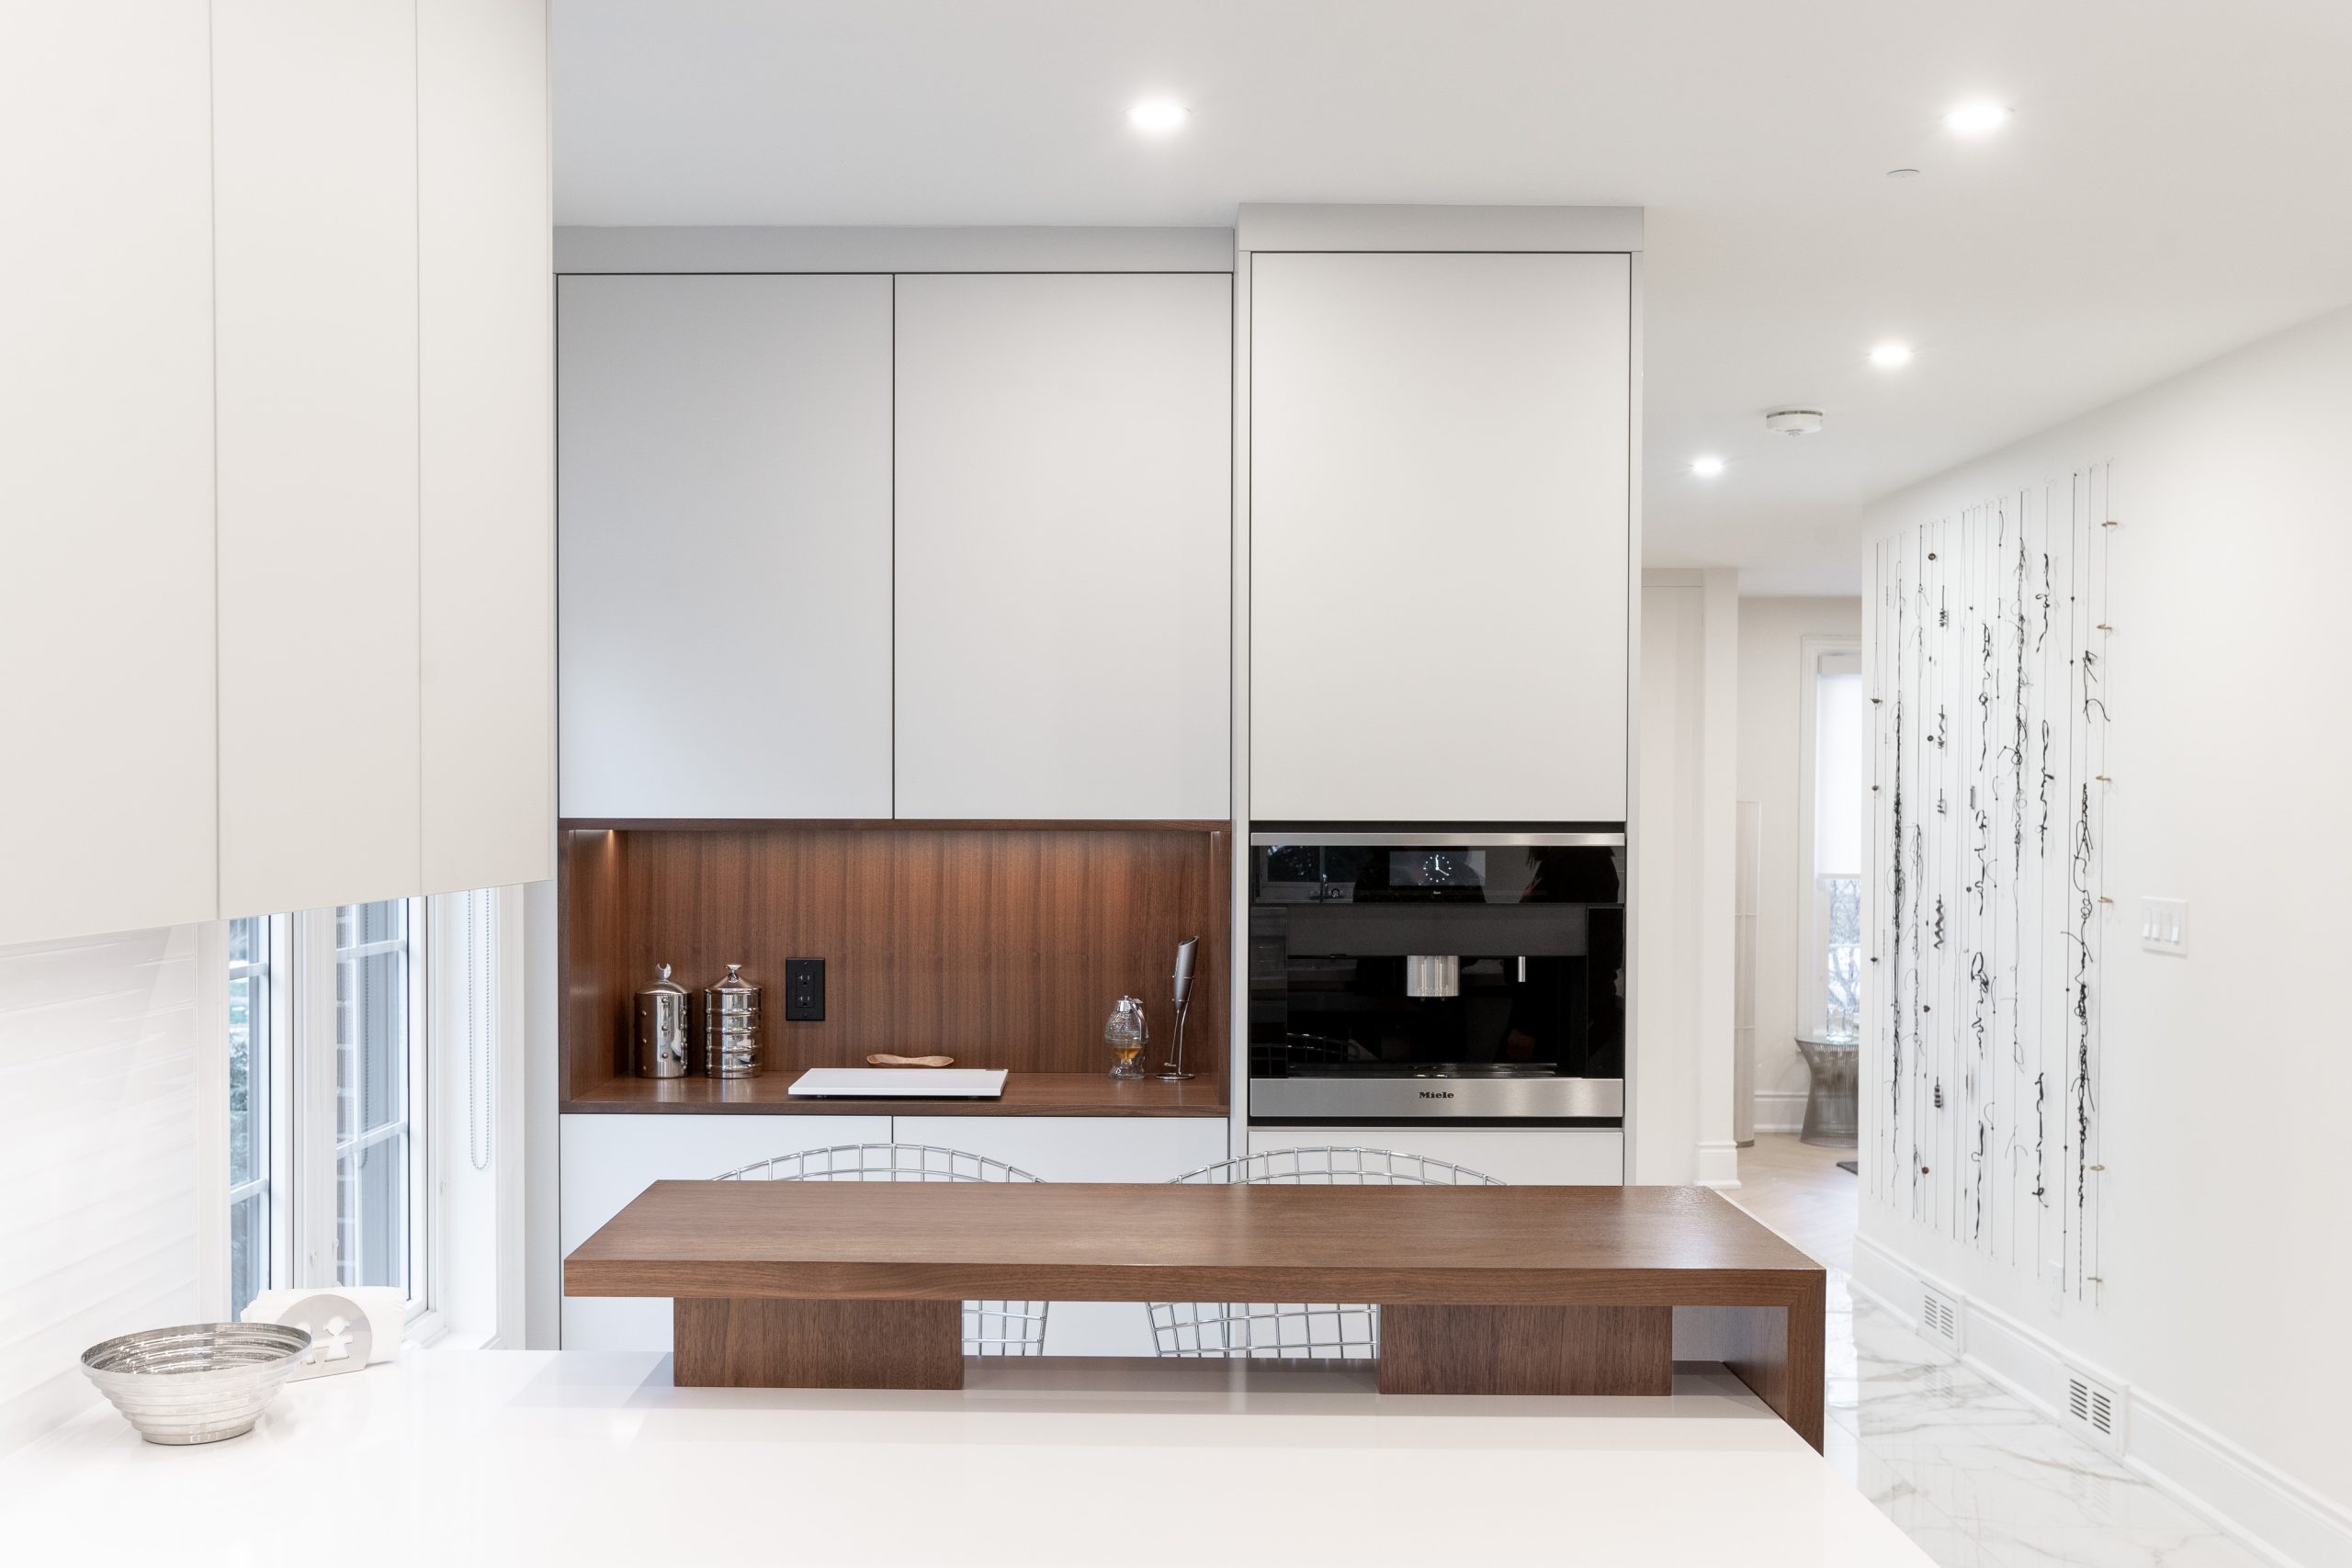
Mid-century influenced whole-home build. Crisp white cabinetry, integrated bar and display, and a kitchen with dark wood countertop accents.
Lloyd Manor is a project for a client who knew exactly what they wanted: clean, white, and nothing superfluous. The palette is pure white throughout, with dark walnut-toned countertop accents that appear in the kitchen, the sideboard, and the bar unit. Because the same dark accent shows up in each room, the house reads as designed from a single starting point rather than assembled room by room.
The living room wall unit runs full height and wall to wall. It incorporates integrated display shelving, a concealed bar section with glassware storage, and a media zone where the television sits flush with the surrounding shelves. Furthermore, the cable management goes through the wall so there is nothing visible connecting the screen to the components below it. The kitchen follows the same logic: handleless white cabinetry with integrated appliances that disappear into the run.
The whole house has a mid-century residential feeling. Light, open, and the kind of considered that shows up in the spacing between things rather than in the things themselves. Also, the consistency of the hardware, the reveal depth, and the gap below the floating elements is what makes the house read as a single design decision rather than a collection of separate ones. Professionals installed everything throughout the project.
The sideboard in the dining area also deserves mention. Because it uses the same walnut-toned countertop as the kitchen and bar unit, it reads as part of the same design language rather than a piece of furniture that ended up in the room. Furthermore, the inside of the sideboard includes a dedicated space for a wine cooler, which keeps the appliance hidden while still being accessible. In other words, every storage decision in this house was made with the specific objects that needed storing in mind, not with a generic layout applied to the space. Professionals installed everything throughout the project.




Lloyd Manor is a four-space whole-home cabinetry project completed for a client in the Greater Toronto Area. The brief was clear from the first conversation: white, clean, and nothing that did not need to be there. The palette is pure white throughout, with dark walnut-toned countertop accents appearing in the kitchen, the sideboard, and the integrated bar unit. That contrast thread ties every room in the house together without repeating itself exactly in each space.
The kitchen is fully handleless, with integrated appliances and white cabinetry running floor to ceiling. The island has a dark walnut-toned countertop surface that carries warmth into the otherwise cool palette. Upper cabinets are frameless and profile-free, functioning entirely through push-to-open mechanisms. The refrigerator, oven column, and dishwasher all sit behind matching cabinet fronts so the perimeter reads as continuous. The kitchen becomes a wall until it is opened, exactly what the client wanted.
The living room wall unit is the centrepiece of the project. It spans full height with open display shelving on the outer panels, a concealed bar section with a lift-up door and interior lighting, and a media zone positioned at seated eye level. The unit is built to look as though it always belonged in the room. Mid-century residential in proportion and intent, custom-built in execution. The dark walnut-toned shelf surface within the bar section echoes the kitchen island countertop, connecting the two rooms through a material that appears in each at a different scale.
A dedicated bar unit in the secondary living area continues the dark walnut accent with closed storage below, open display above, and a stone surface. Display cabinetry in the other rooms uses the same handleless white doors and integrated reveals as the kitchen, creating a consistent language across the house without each room becoming identical. The mid-century influence shows in the proportions rather than in ornamentation: storage distributed along full walls, light and negative space treated as part of the design, not what remains after the cabinets are placed.
FORMA built all four spaces in-house at our Vaughan workshop and installed the project with our own crew. For custom cabinetry in the Greater Toronto Area, we offer complimentary design consultations. Reach out through our contact page to discuss your project.