
Thornhill, ON · 2021
White and warm honey-toned grain across the main kitchen, kitchenette, bathrooms, laundry, and master closet.
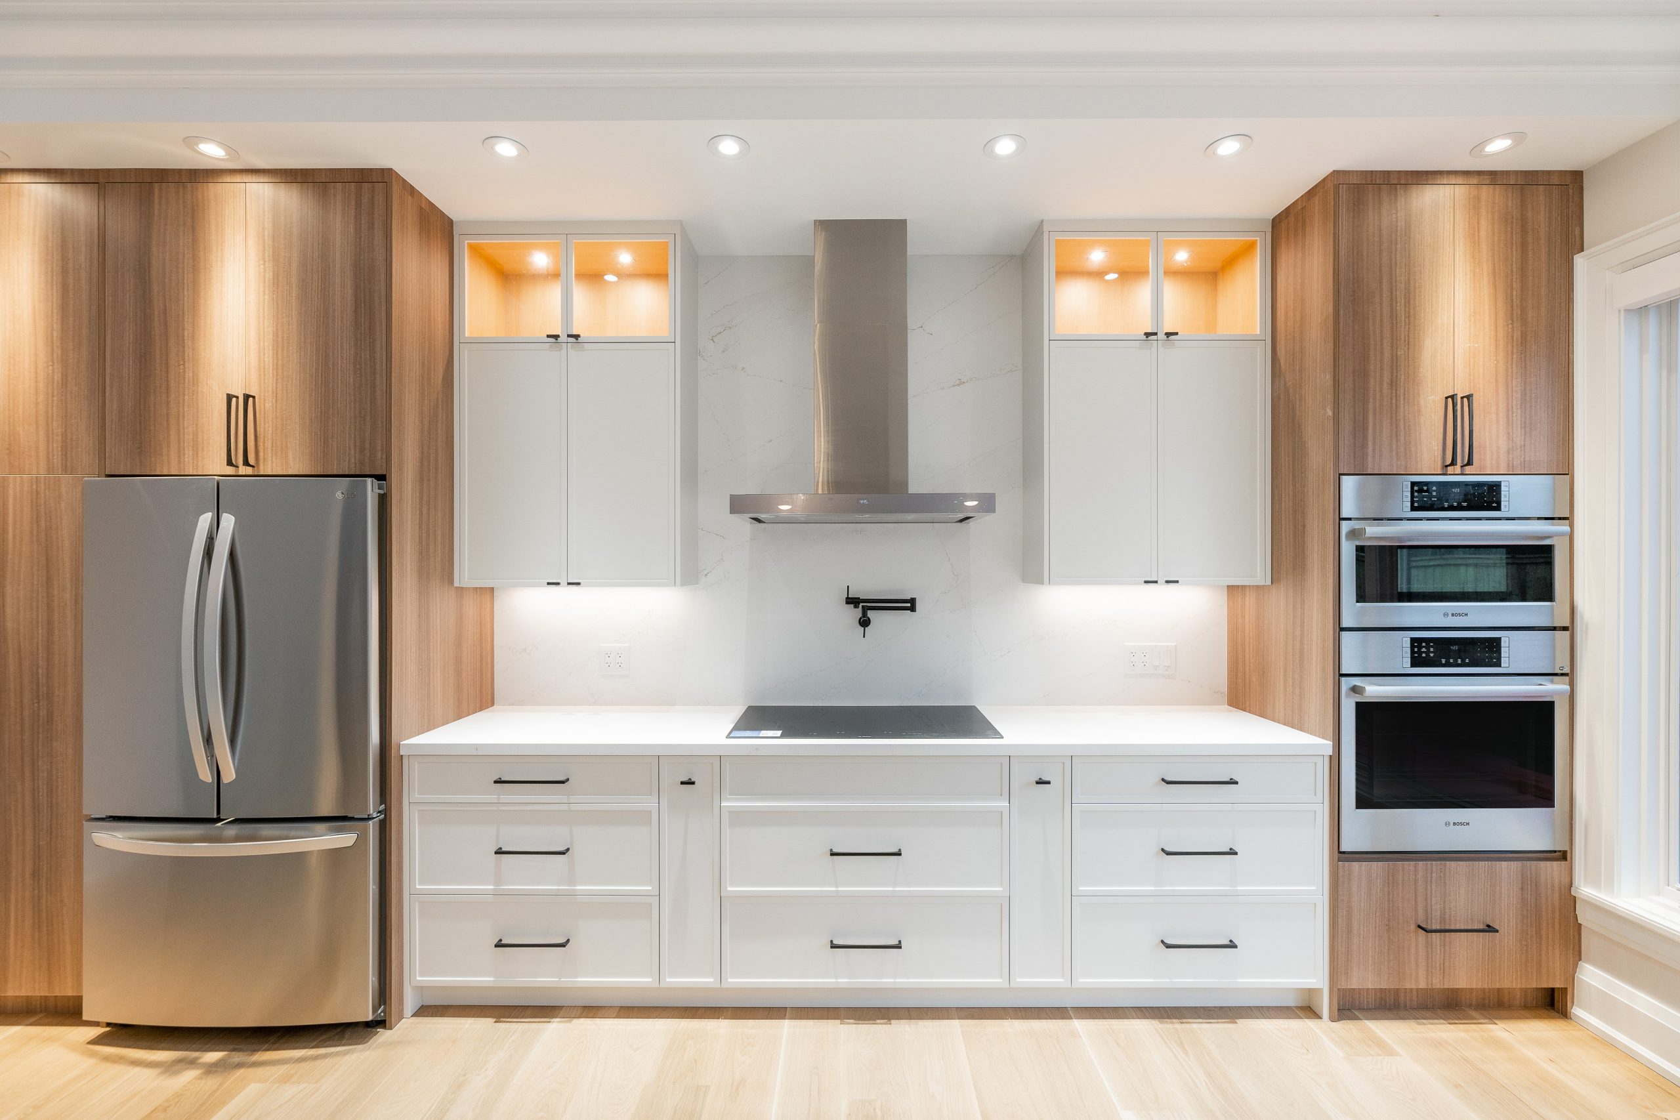
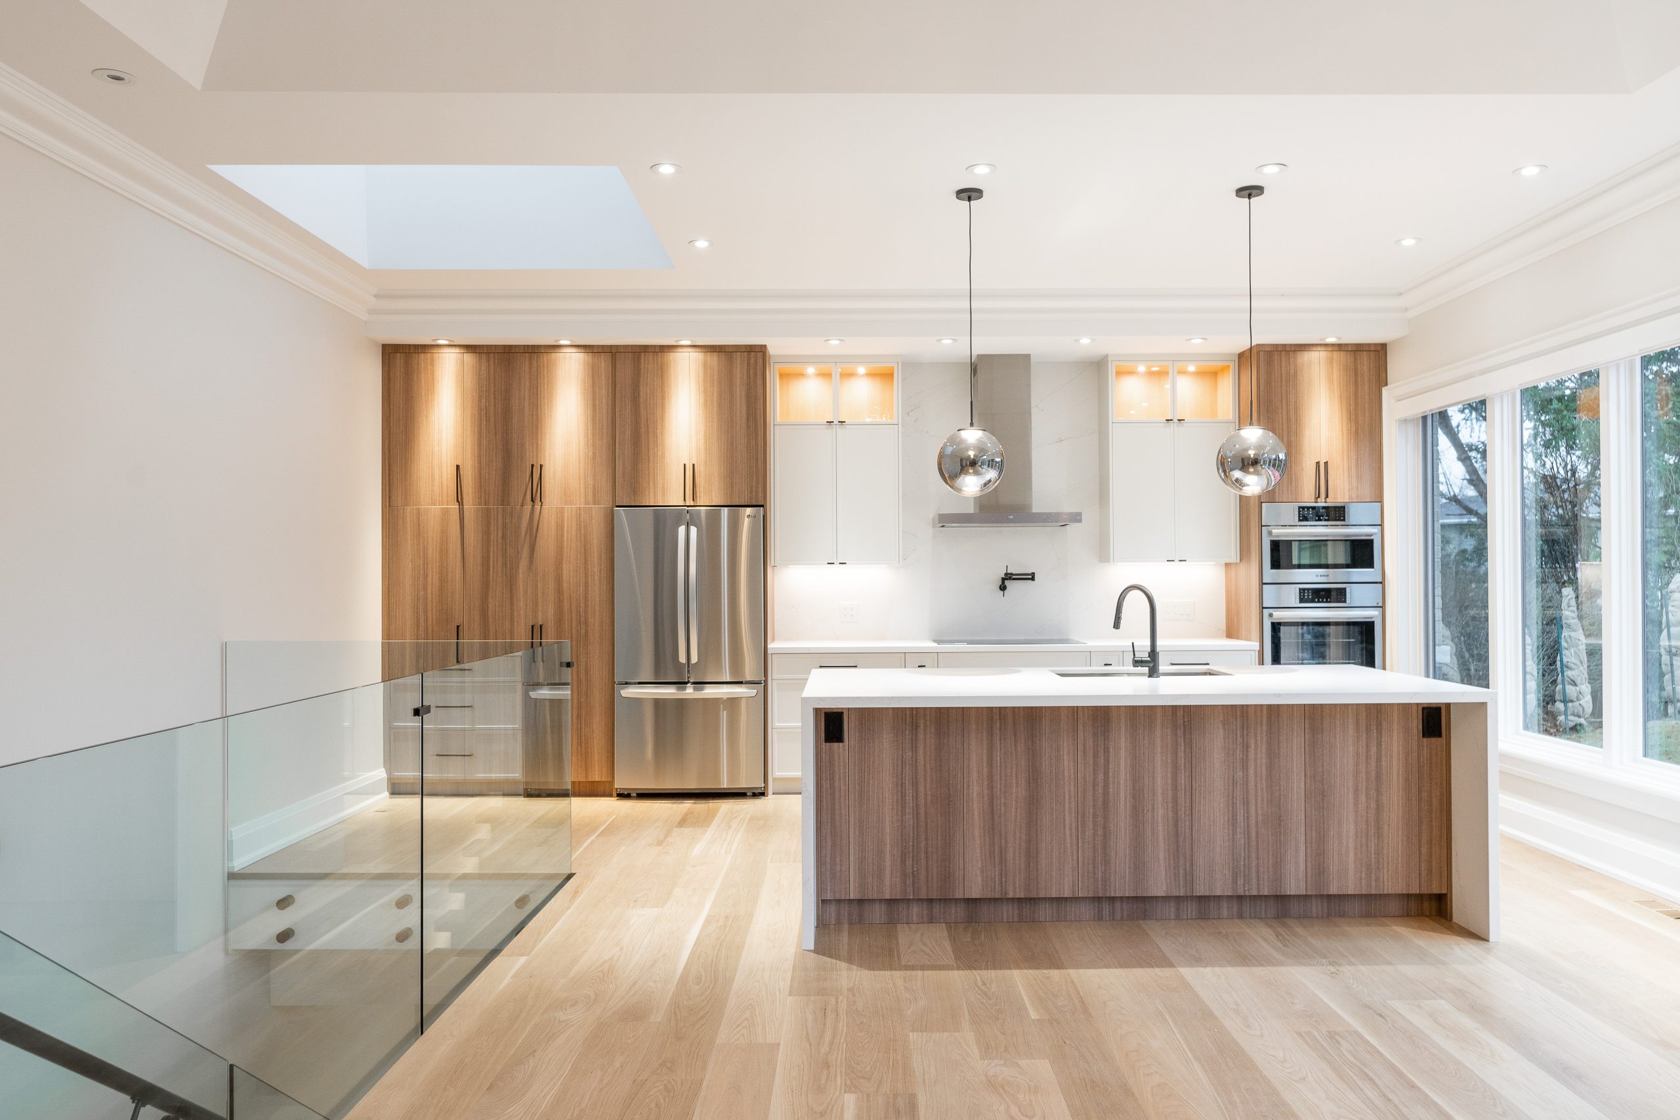
Aberfeldy pairs clean white cabinetry with a warm wood-toned island, a grain that reads natural without going rustic. Because both finishes carry the same visual weight, neither fights for attention. The result is a kitchen that photographs bright and lives warm, a combination that is harder to achieve than it looks.
That restraint carries through the rest of the house. In the master bathroom, full-height marble surrounds sit behind a floating double vanity with storage on both sides. The walk-in closet uses the same honey-toned grain as the kitchen island, so the upstairs relates to the main floor without the connection being obvious. Furthermore, the hardware is consistent across all spaces, which is the kind of detail that reads as quality without anyone being able to identify exactly why.
The downstairs kitchenette and laundry room also received the same level of finish. Because every room in this project was approached with the same care, the house feels complete rather than having spaces that were clearly done with leftover budget. Forma fabricated all the cabinetry in-house and professionals installed it throughout the home.


The Aberfeldy project is a five-space whole-home custom cabinetry commission completed for a residential client in Thornhill, Ontario. FORMA designed and built cabinetry for the main kitchen, a lower-level kitchenette, the master bathroom, a main floor laundry room, and a full walk-in closet. Five separate rooms connected by a single, considered material language that reads as design from the entrance to the upstairs hall.
The main kitchen sets the palette: clean white perimeter cabinetry with a warm honey-toned grain island. The grain reads natural without going rustic. Doors are flat-profile, hardware is minimal, and upper cabinets run to ceiling height without a gap. The island features a waterfall edge on one side, bringing the wood tone to floor level and grounding the kitchen visually without competing with the white surrounds. Upper cabinets on the appliance wall integrate the refrigerator and oven column behind matching fronts.
In the master bathroom, FORMA used full-height marble surrounds framing a wall-mounted floating double vanity with integrated drawers. A frameless mirror spans the full vanity width. The same marble runs through the shower surround, making the room feel finished as a whole rather than assembled from separate selections. Nothing in the bathroom was sourced as an afterthought or selected from a different project.
The walk-in closet picks up the honey-toned grain from the kitchen island. It is a deliberate connection between the two most personal spaces in the house, giving the project a continuity that reads as intention rather than coincidence. The closet includes open shelving, dedicated hanging sections at the correct heights, deep drawers below, and a central island with a stone top and soft-close drawers on all sides.
The lower kitchenette and laundry room are built to the same standard as the primary spaces. The kitchenette uses white cabinetry with the same profile and hardware as the main kitchen. The laundry room has a folding counter, dedicated upper cabinetry, and full-height utility storage. No leftover materials from the kitchen were repurposed here. The utility spaces were treated with the same attention as every other room in the house.
All cabinetry was fabricated in-house at FORMA's Vaughan workshop and installed by our own crew. If you are planning a custom cabinetry project in Thornhill, Richmond Hill, Vaughan, or the surrounding Greater Toronto Area, FORMA offers complimentary design consultations. Every project begins with a site visit and a detailed scope conversation before any drawings are produced. Book a consultation through our contact page.