
Ajax, ON · 2020
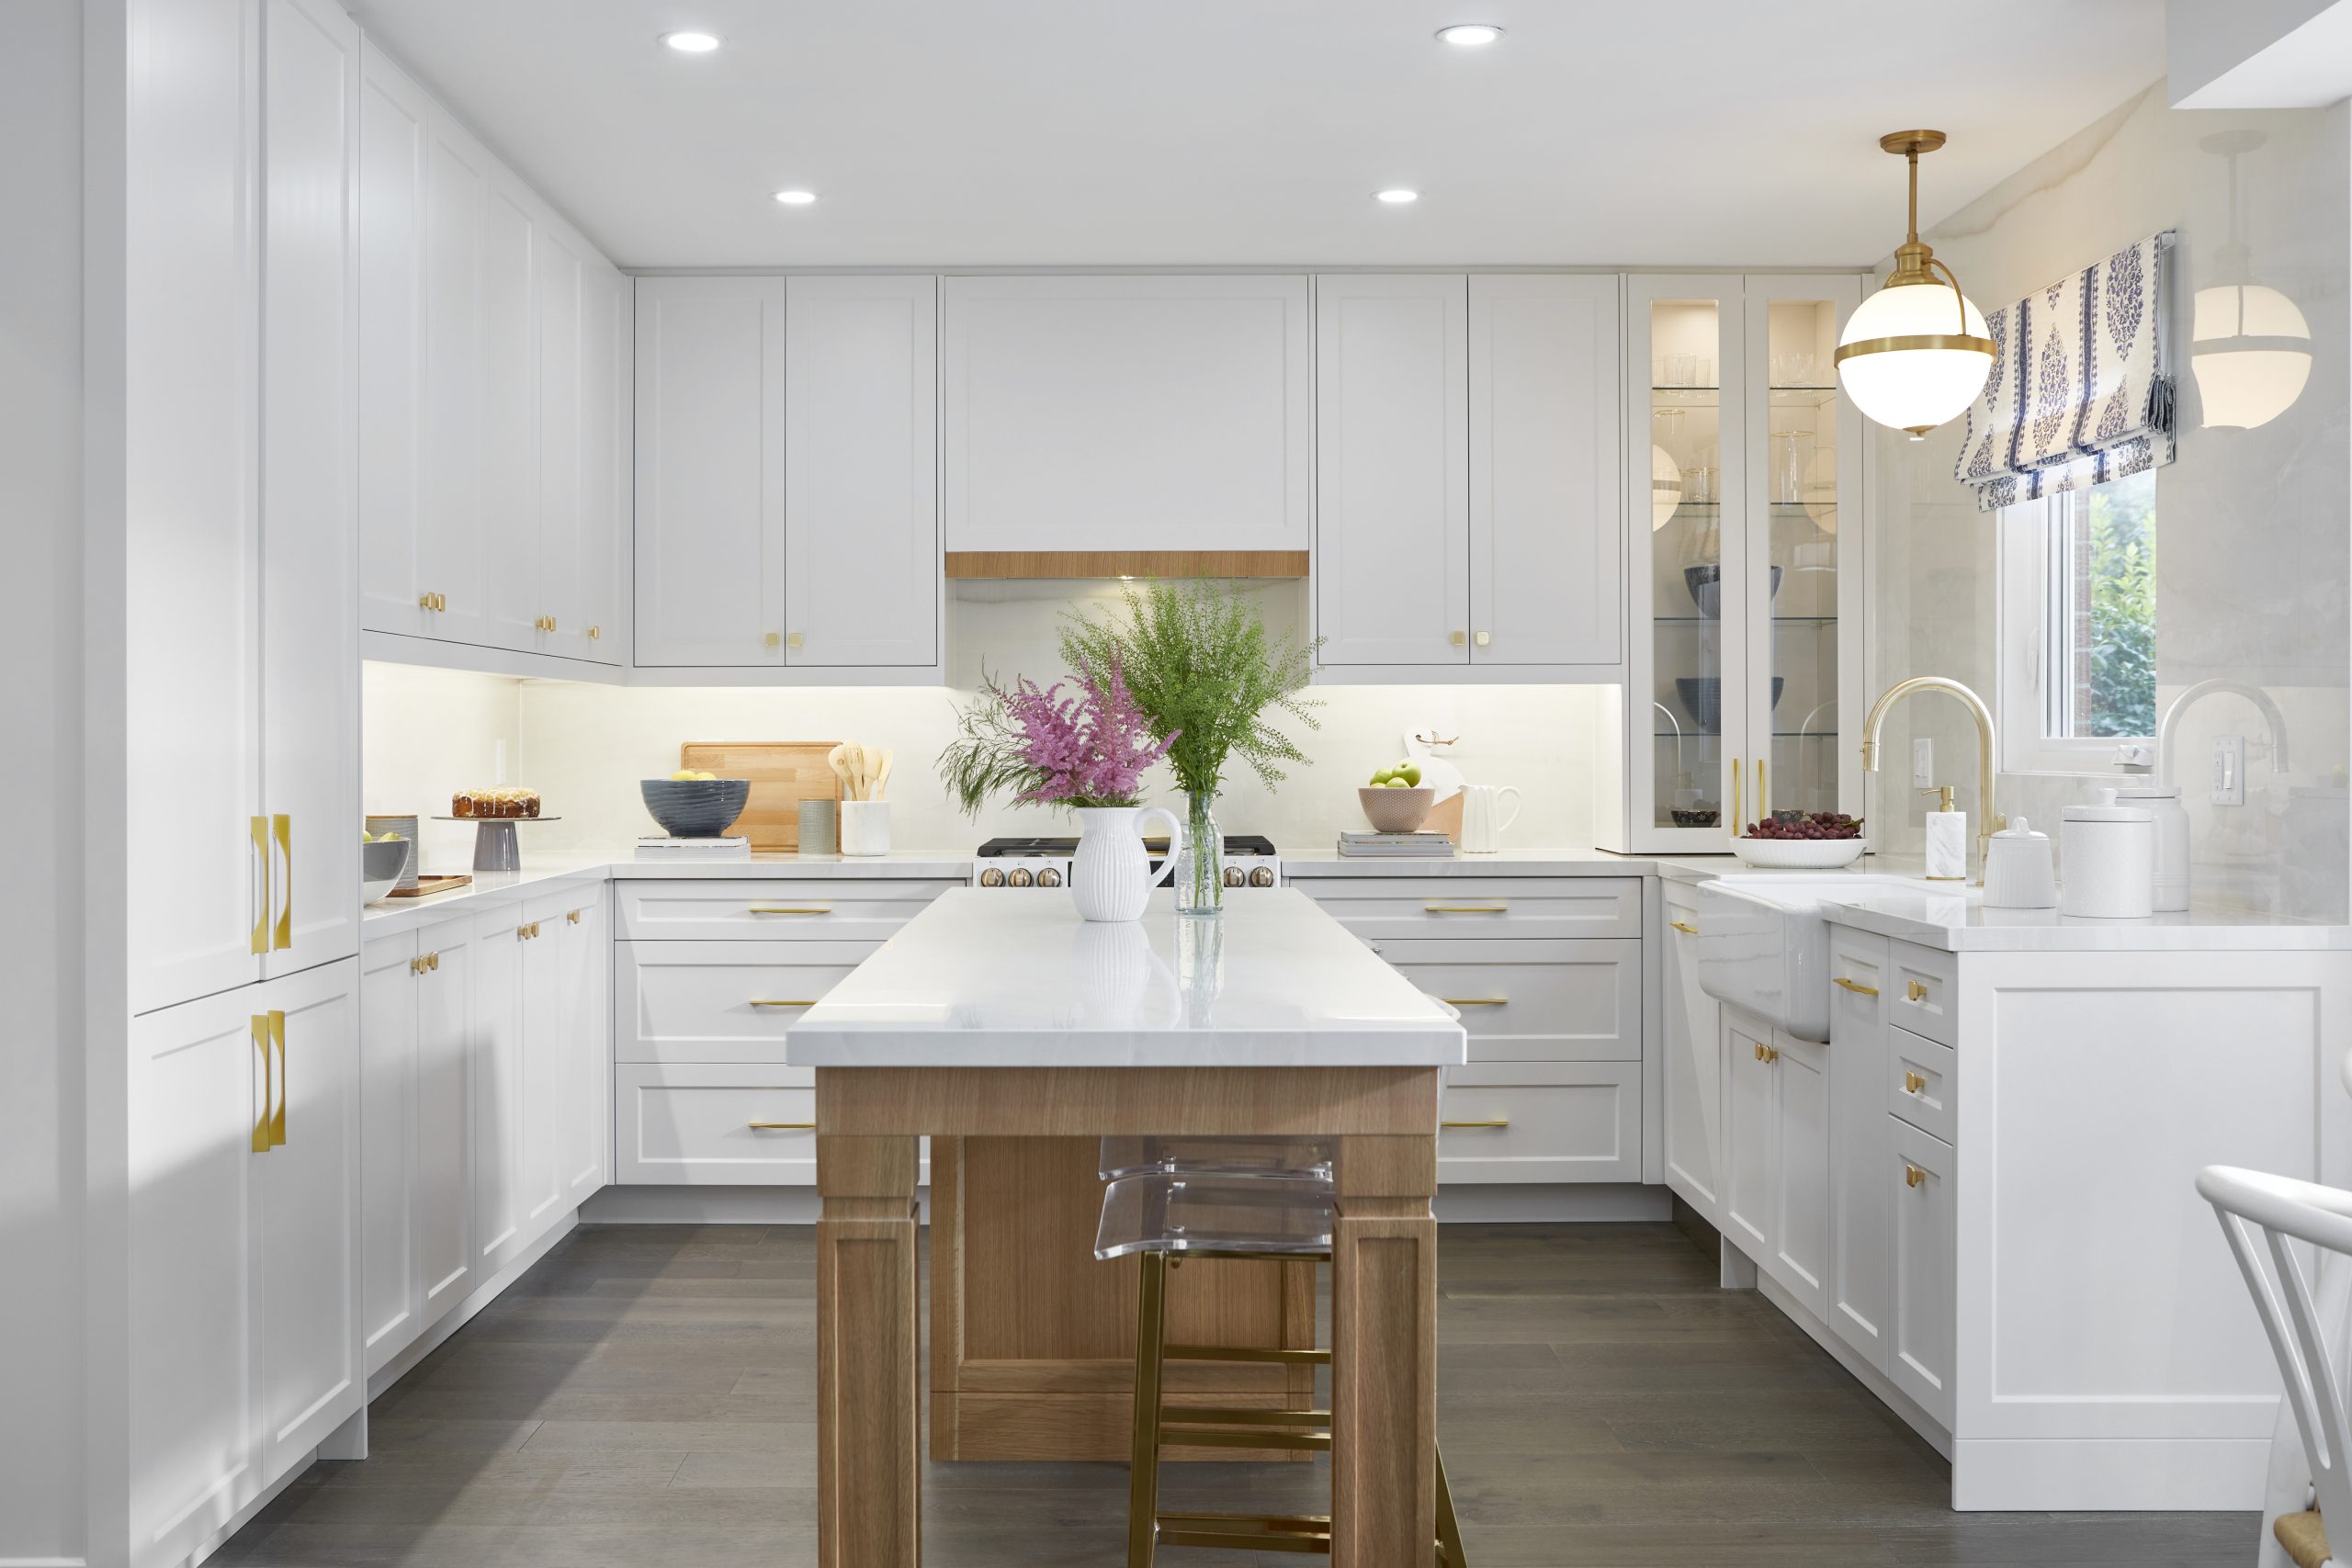
Bright white transitional kitchen in Ajax. Shaker cabinetry, brass hardware, a natural wood island, and staircase millwork.
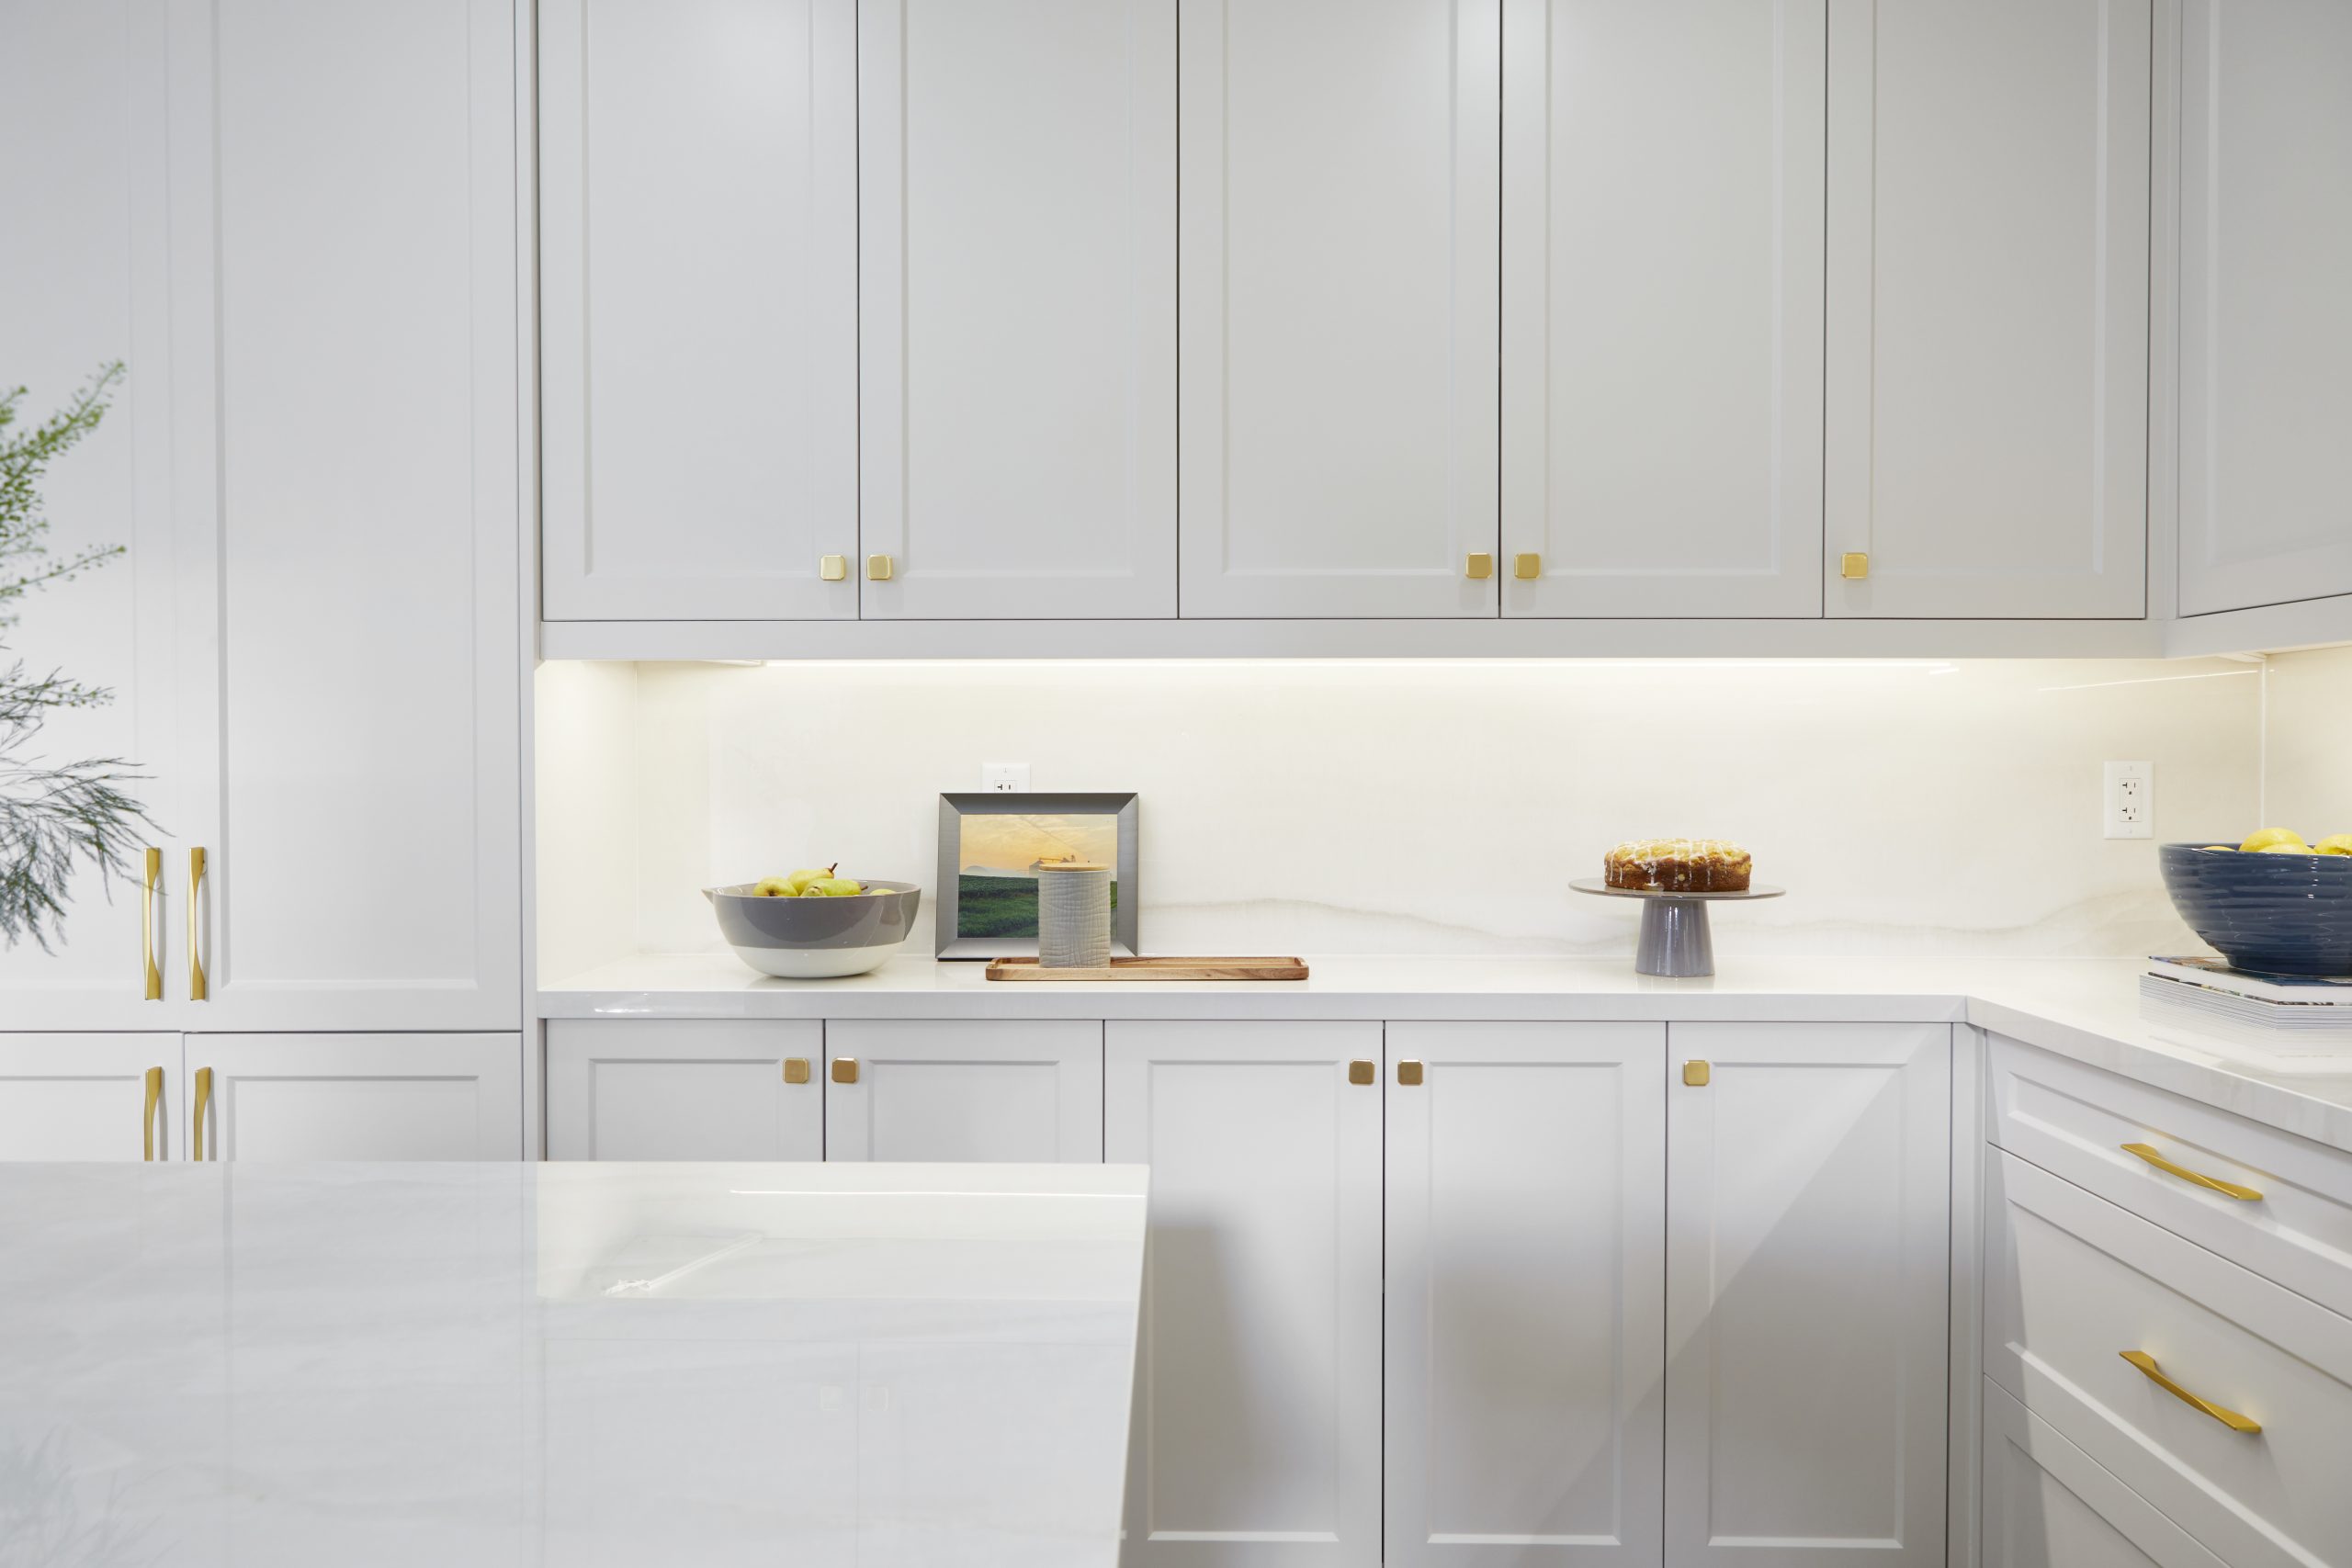
Barr Crescent is a kitchen project where the brief was clear: light, warm, and built to last. White Shaker-profile doors throughout carry brushed brass hardware. Because the brass is brushed rather than polished, it ages gracefully rather than showing fingerprints. Also, brushed brass works with a wider range of stone and timber finishes than polished brass, so the material selections elsewhere in the kitchen had more options. The island uses natural wood legs, a move that adds warmth and makes the kitchen feel like a home rather than a showroom.
Upper cabinets run to ceiling height with glass-front display doors at the top, which lifts the space visually. The appliance suite integrates fully so the whole wall reads as one continuous piece. Furthermore, a panel-ready refrigerator and dishwasher keep the cabinetry run free of stainless steel interruptions. In addition, the interior shelving in the display section is lit, so the items on display read as a design element rather than just storage.
The staircase millwork connects the main floor aesthetic to the rest of the house. Painted white with dark iron balustrades, it reads as part of the design rather than a structural element that happens to exist. Because the balustrade profile was chosen to relate to the cabinet hardware, the connection between the kitchen and the staircase feels intentional. Furthermore, painting the staircase the same white as the cabinetry means the two elements read as one material palette rather than two separate decisions. Professionals installed all cabinetry and millwork throughout the project.
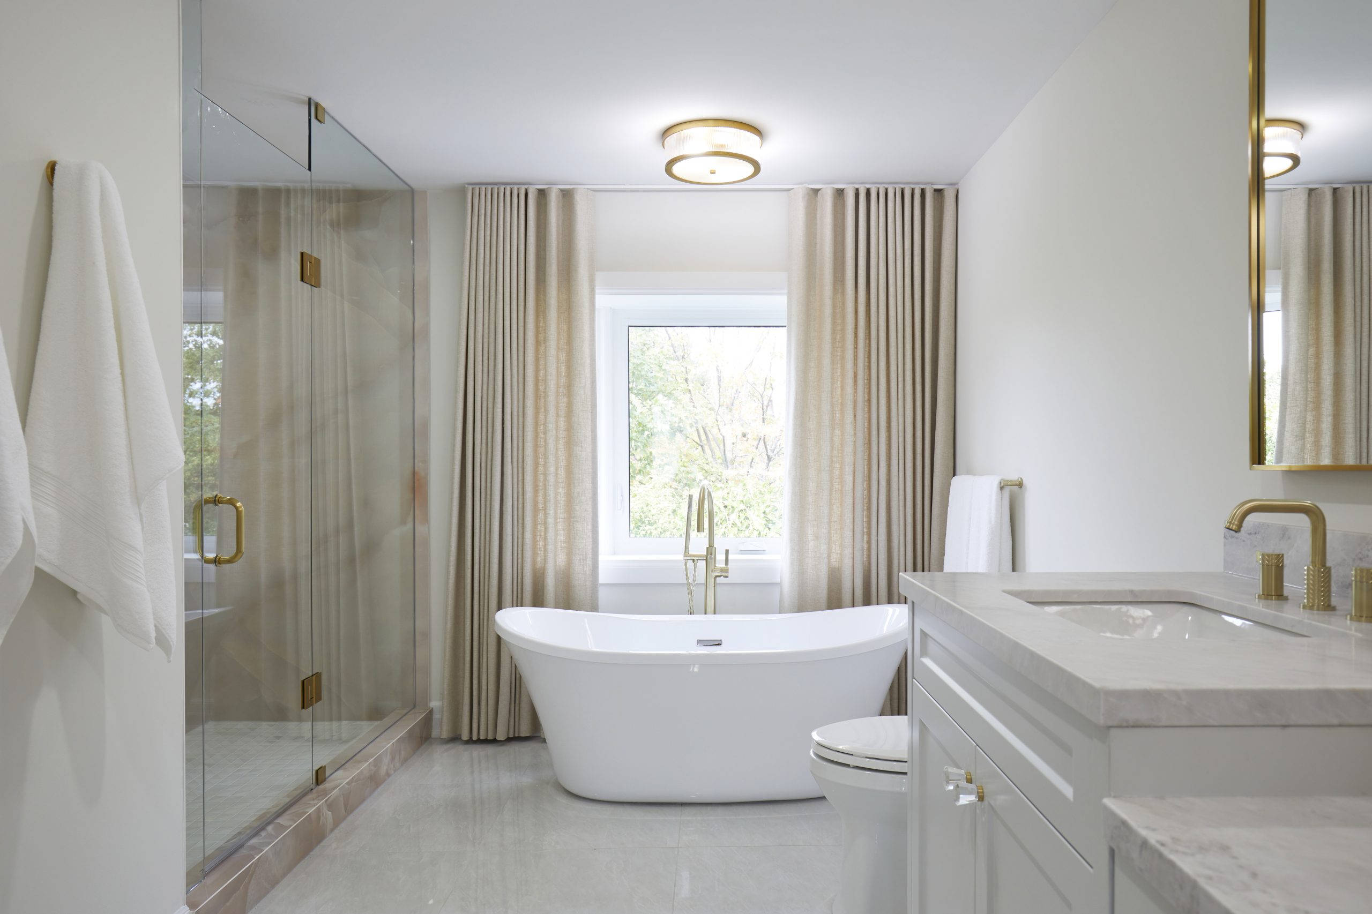
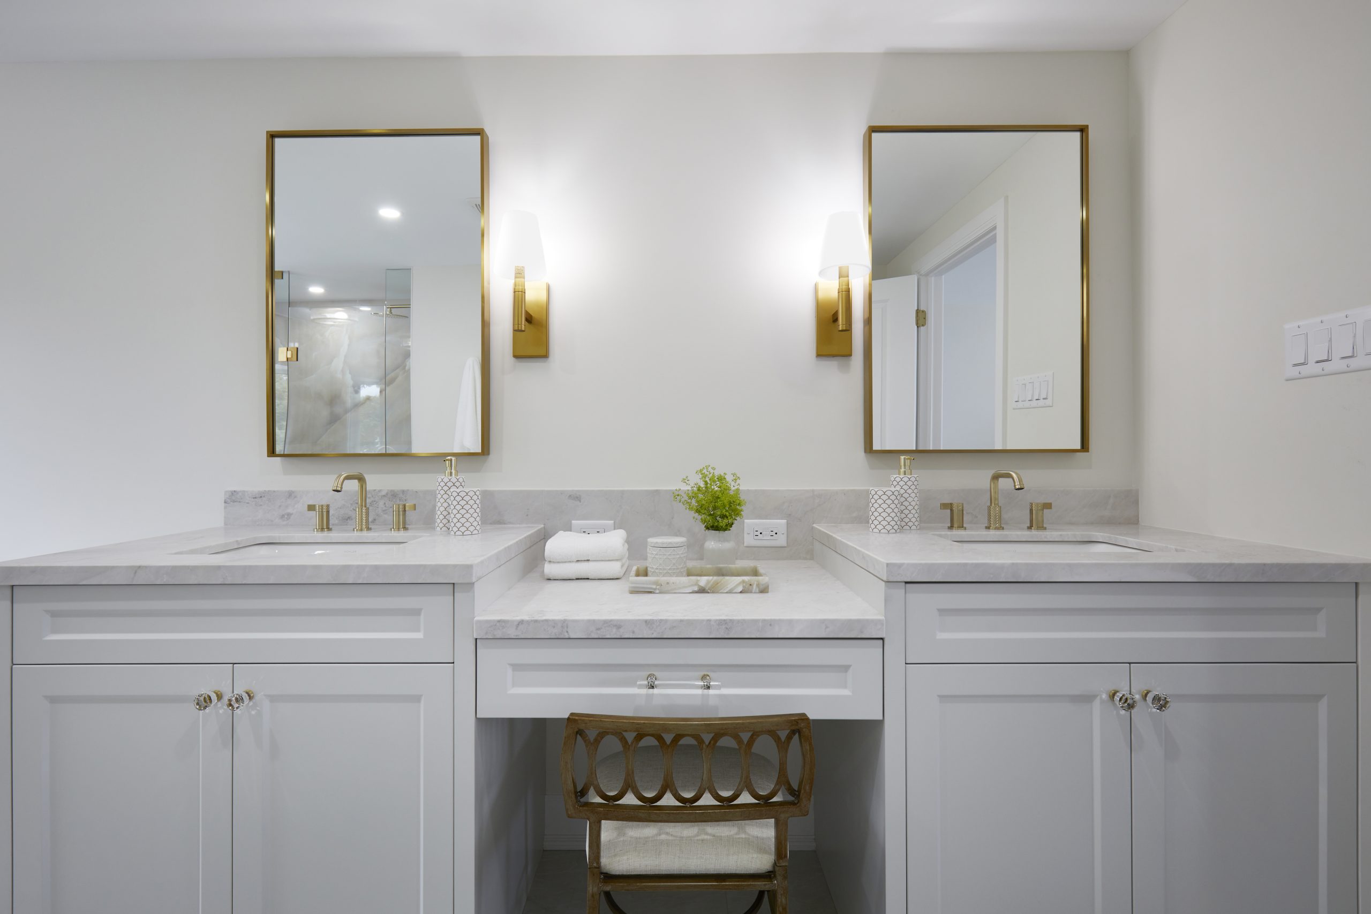
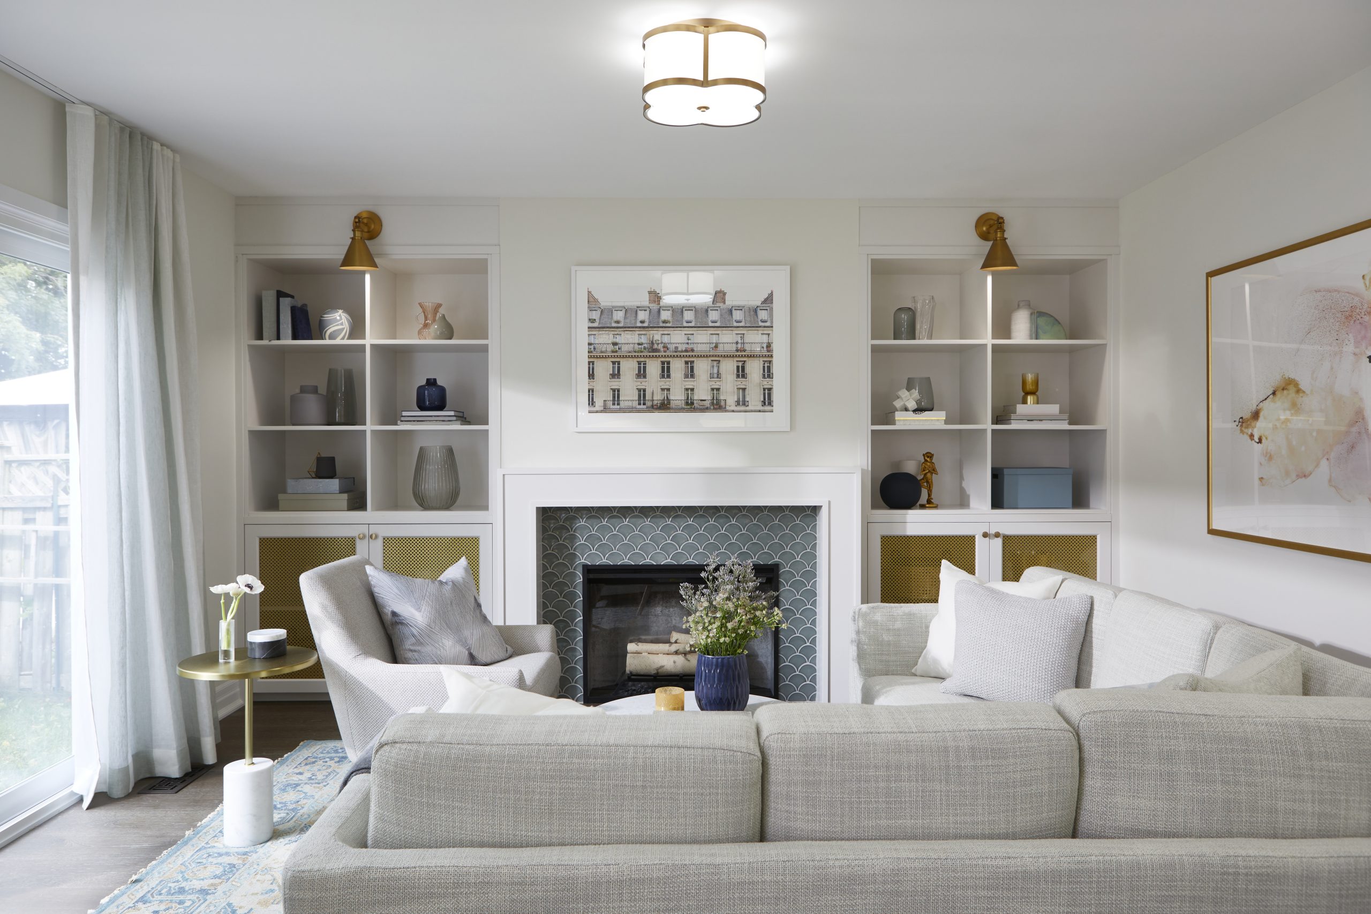
Barr Crescent is a three-space custom cabinetry project completed for a residential client in Ajax, Ontario. The project covered the main kitchen, the staircase millwork connecting the main and upper floors, and a built-in storage unit — a scope that allowed FORMA to connect the kitchen aesthetic to the surrounding spaces through millwork rather than treating each room as a standalone decision.
The kitchen brief was clear from the first meeting: light, warm, and built to last. White Shaker-profile doors throughout, with brushed brass pulls and knobs. The island uses natural wood legs — warm turned legs that anchor the kitchen and keep it from reading too cool or too commercial. The natural wood contrasts with the white cabinetry in a way that makes the kitchen feel like a home rather than a showroom. Upper cabinets run to ceiling height, with glass-front display doors on the upper section of the main perimeter run — the one detail that gives the kitchen visual interest without asking the Shaker profile to do more than it is designed for.
The appliance wall integrates the refrigerator, oven column, and microwave behind matching cabinet fronts so the perimeter reads as a single continuous piece. A dedicated pantry run on the side wall provides floor-to-ceiling storage adjacent to the refrigerator. Countertops are white quartz throughout — consistent across the island and the perimeter, with the natural wood legs providing the only contrast material in the kitchen. The hardware is consistent from the base cabinets to the glass-front uppers: the same brushed brass pull, scaled to the door size.
The staircase millwork was designed as a direct extension of the kitchen palette. Painted white to match the cabinetry throughout the house, with dark iron balustrades that introduce a material contrast similar to the natural wood legs in the kitchen. Moving from the kitchen to the stairwell, the visual connection is immediate — white painted surface, warm or dark contrast accent, nothing excessive. The built-in storage unit at the base of the stairs uses the same Shaker profile and brass hardware as the kitchen, tying the two spaces together at the ground floor level.
FORMA fabricated all cabinetry and millwork in-house at our Vaughan workshop and installed everything with our own crew. For custom kitchen cabinetry in Ajax, Whitby, Oshawa, or the surrounding Durham Region, FORMA offers complimentary design consultations and produces all drawings before any commitments are made. Contact us through our website to discuss your project.