
Mississauga, ON · 2021
A standout deep-toned library built-in with brass hardware, warm wood vanities, and a bright white kitchen in a Mississauga transitional home.
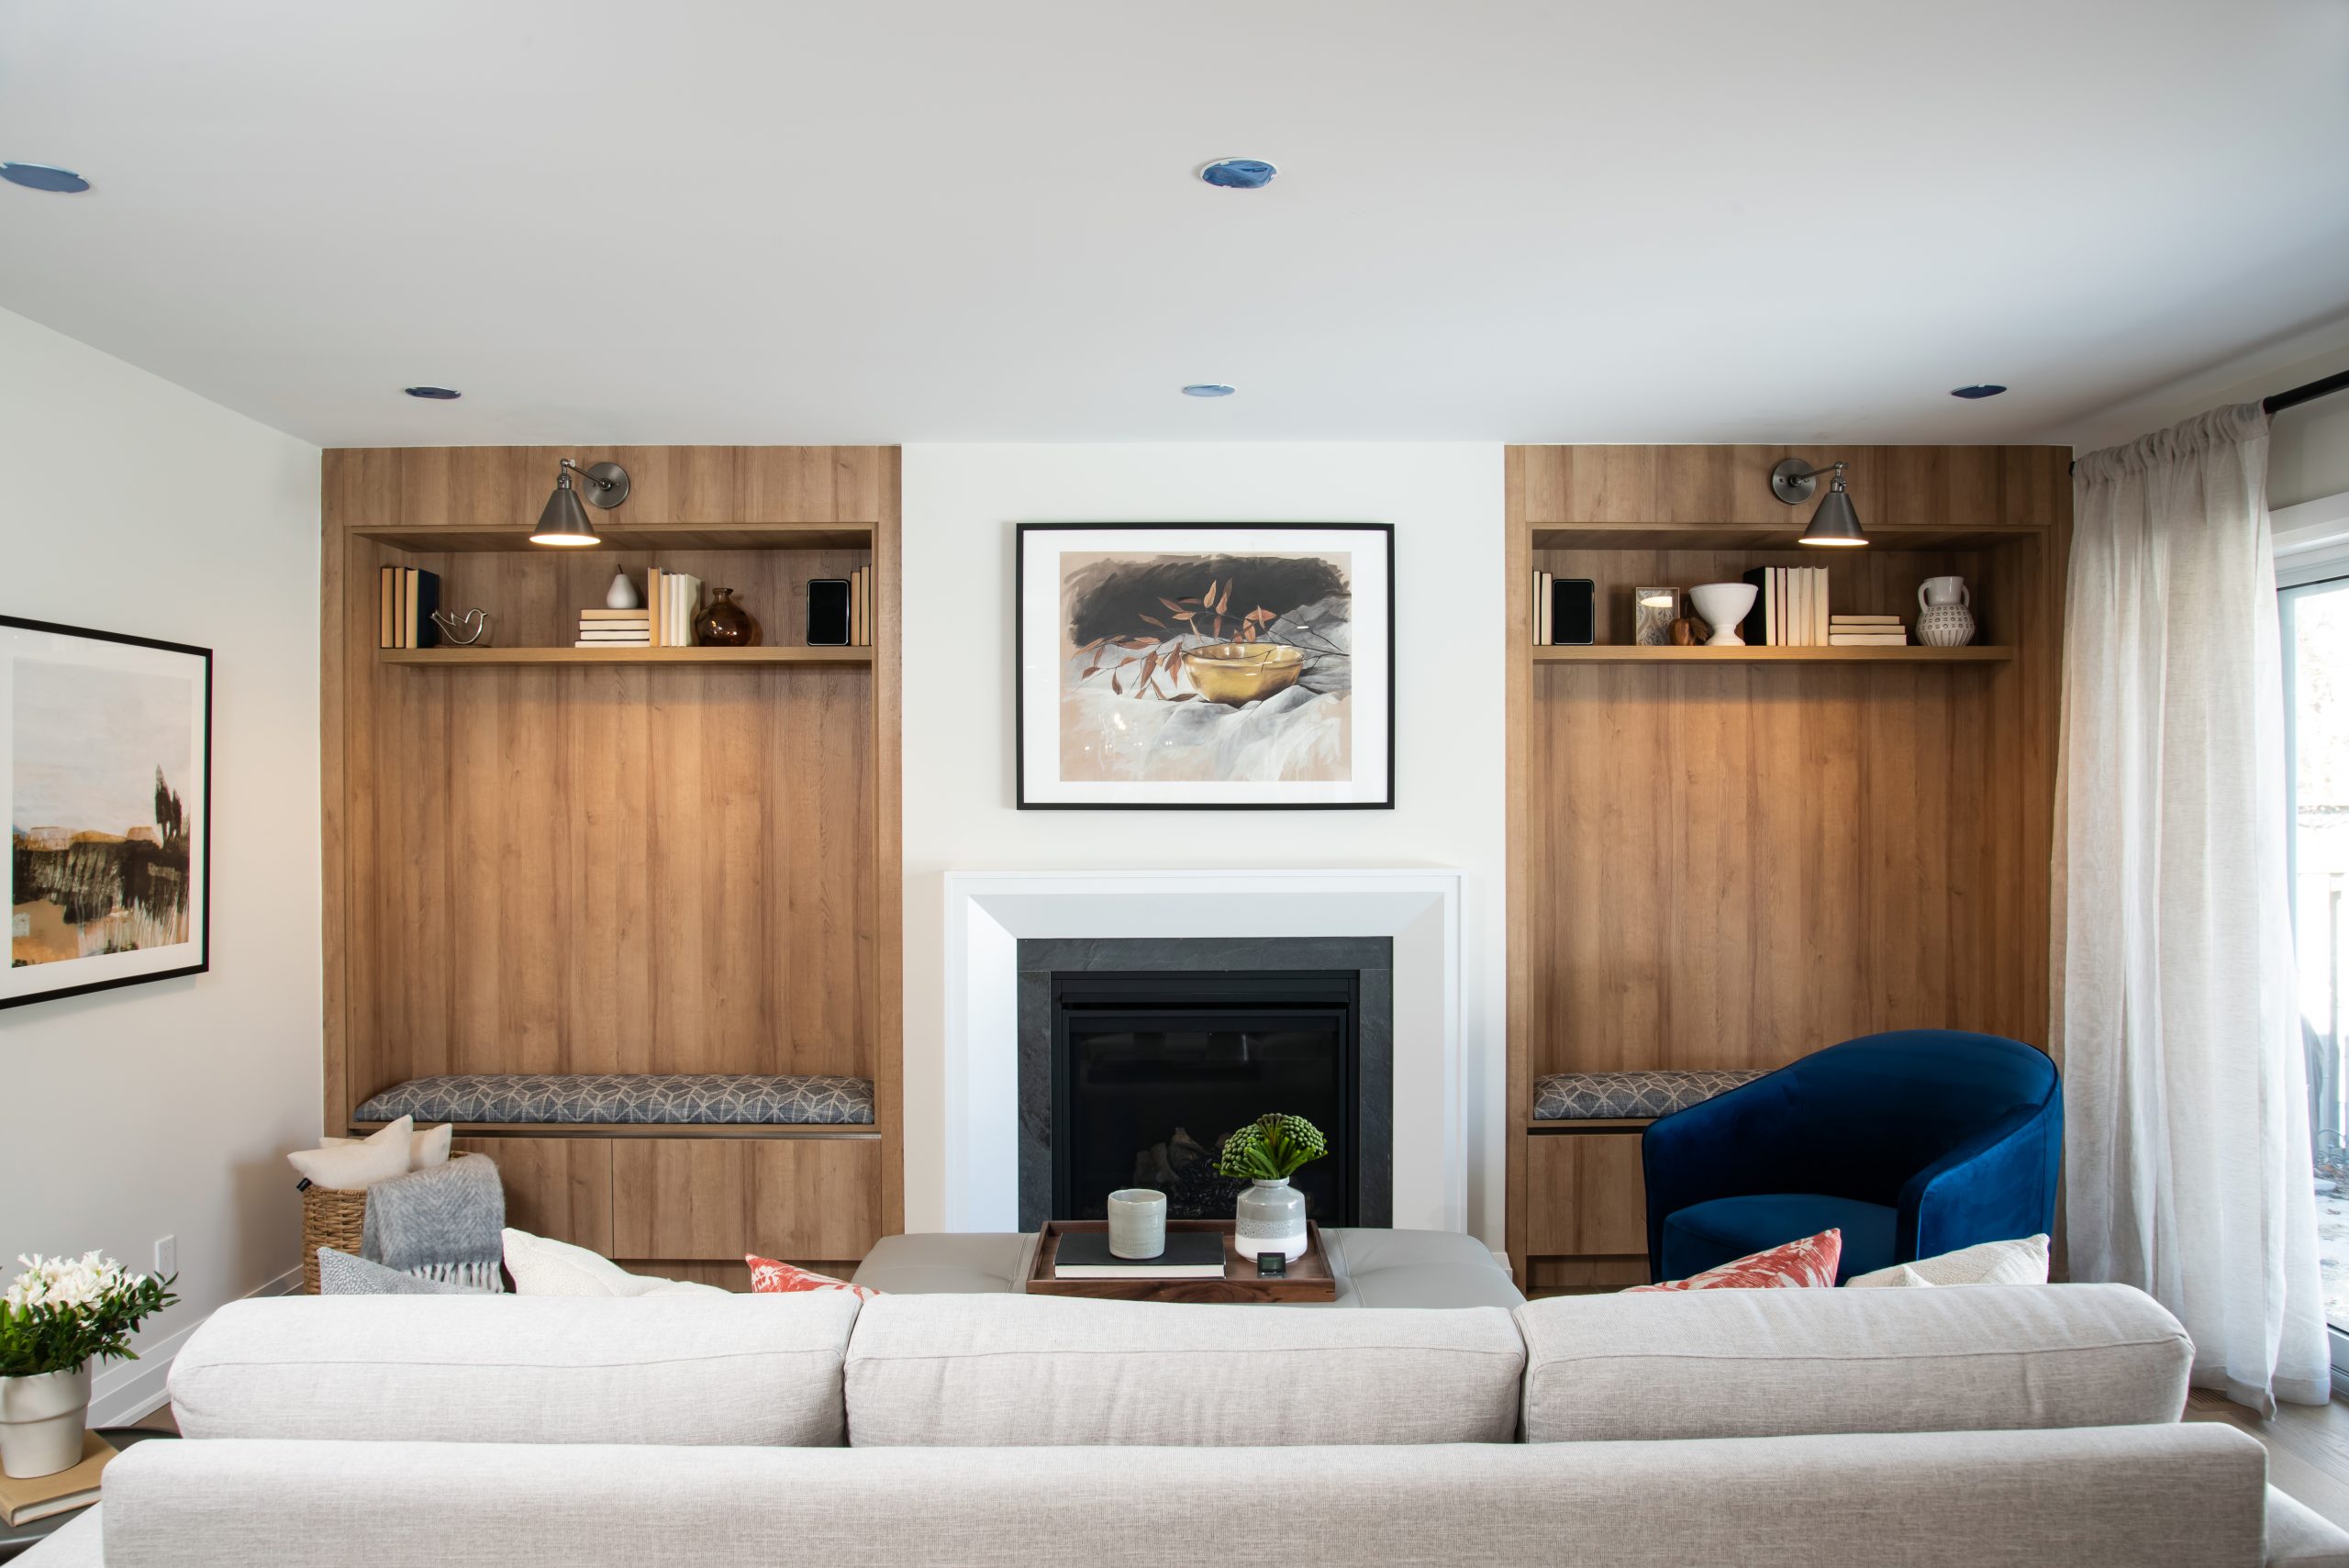
Cherry is a project where the library built-in defines the house. The full-height unit in deep slate-blue with open shelving and brass picture lights is the kind of piece that a room gets designed around. It reads like furniture but is built like cabinetry, which means the proportions and the reveals are precise in a way that furniture rarely is. Furthermore, because it runs to ceiling height and wall to wall, it makes the room feel larger rather than more cluttered.
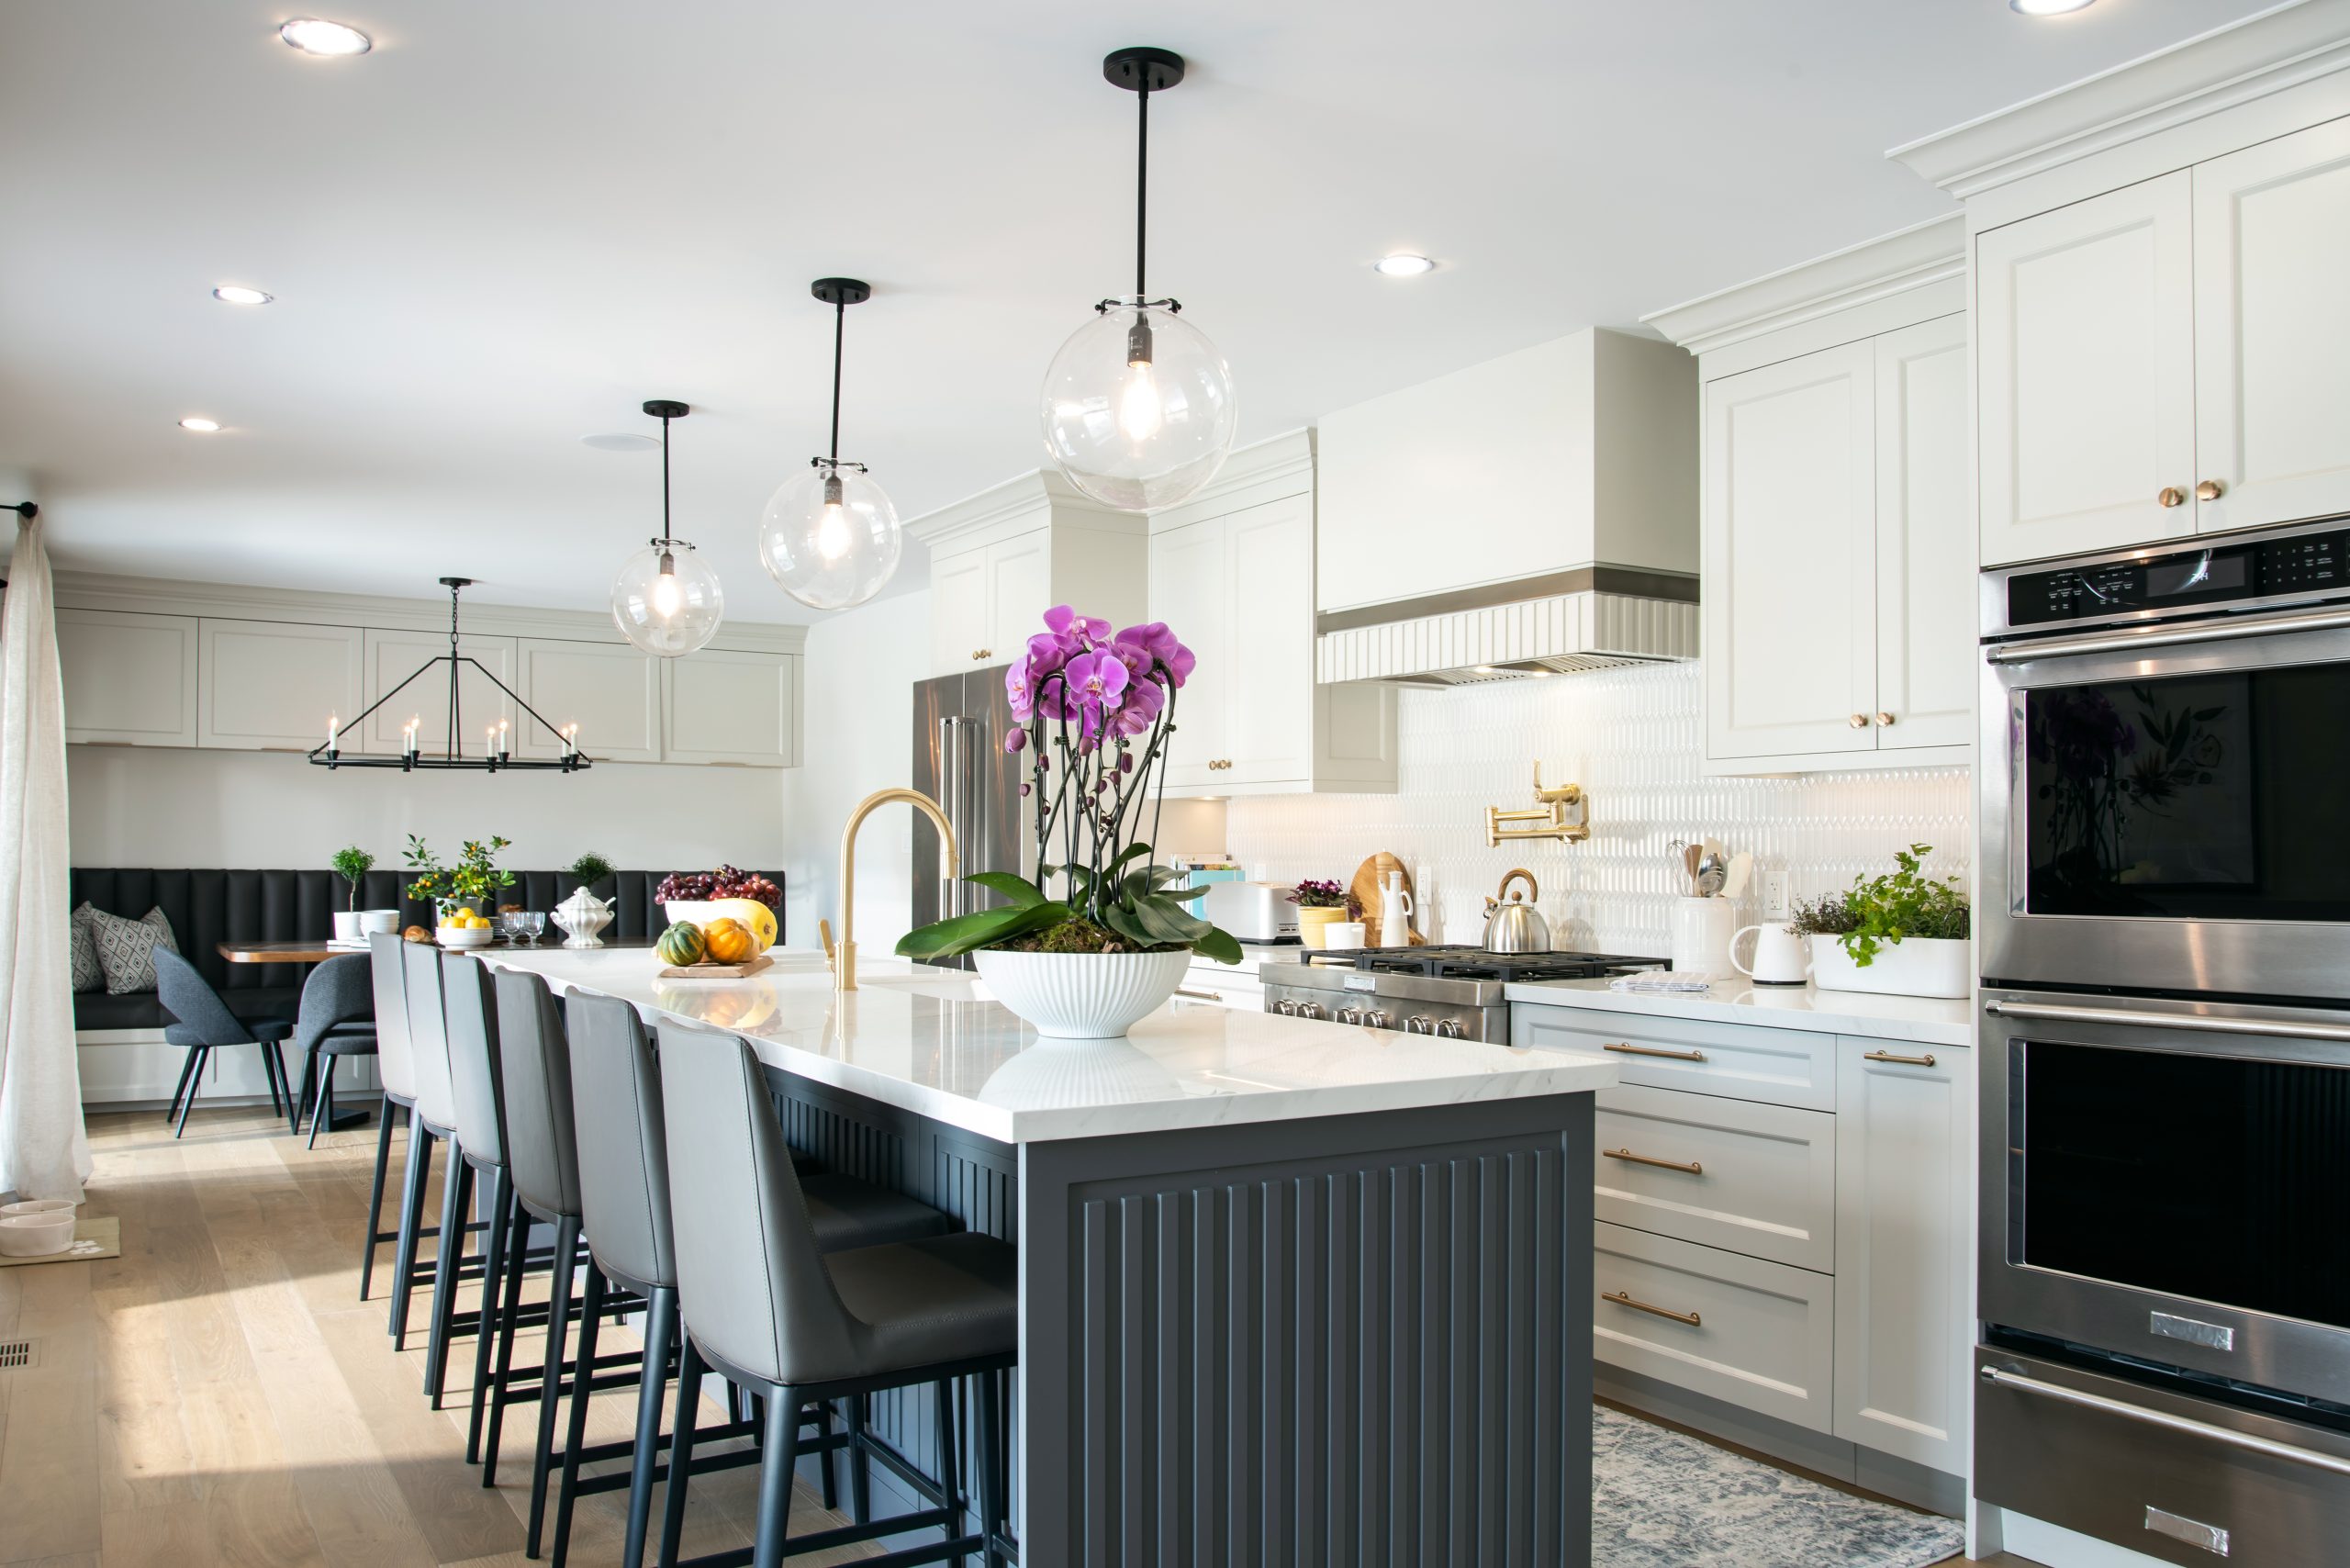
The kitchen sits at the other end of the palette. Bright white cabinetry with a transitional profile and a warm wood hood surround that relates to the vanity finishes upstairs. Because the wood appears in both the kitchen and the bathrooms, the house feels like one considered design rather than separate rooms done at different times.
The powder room also gets its own moment. A textured wallcovering, a vessel-style vanity on a floating cabinet, and hardware that matches the library built-in. However, the powder room is small enough that the bolder choices work where they might overwhelm a larger space. Each room in this project has its own character, yet the palette holds them together so moving through the house feels consistent. Professionals installed all cabinetry throughout.
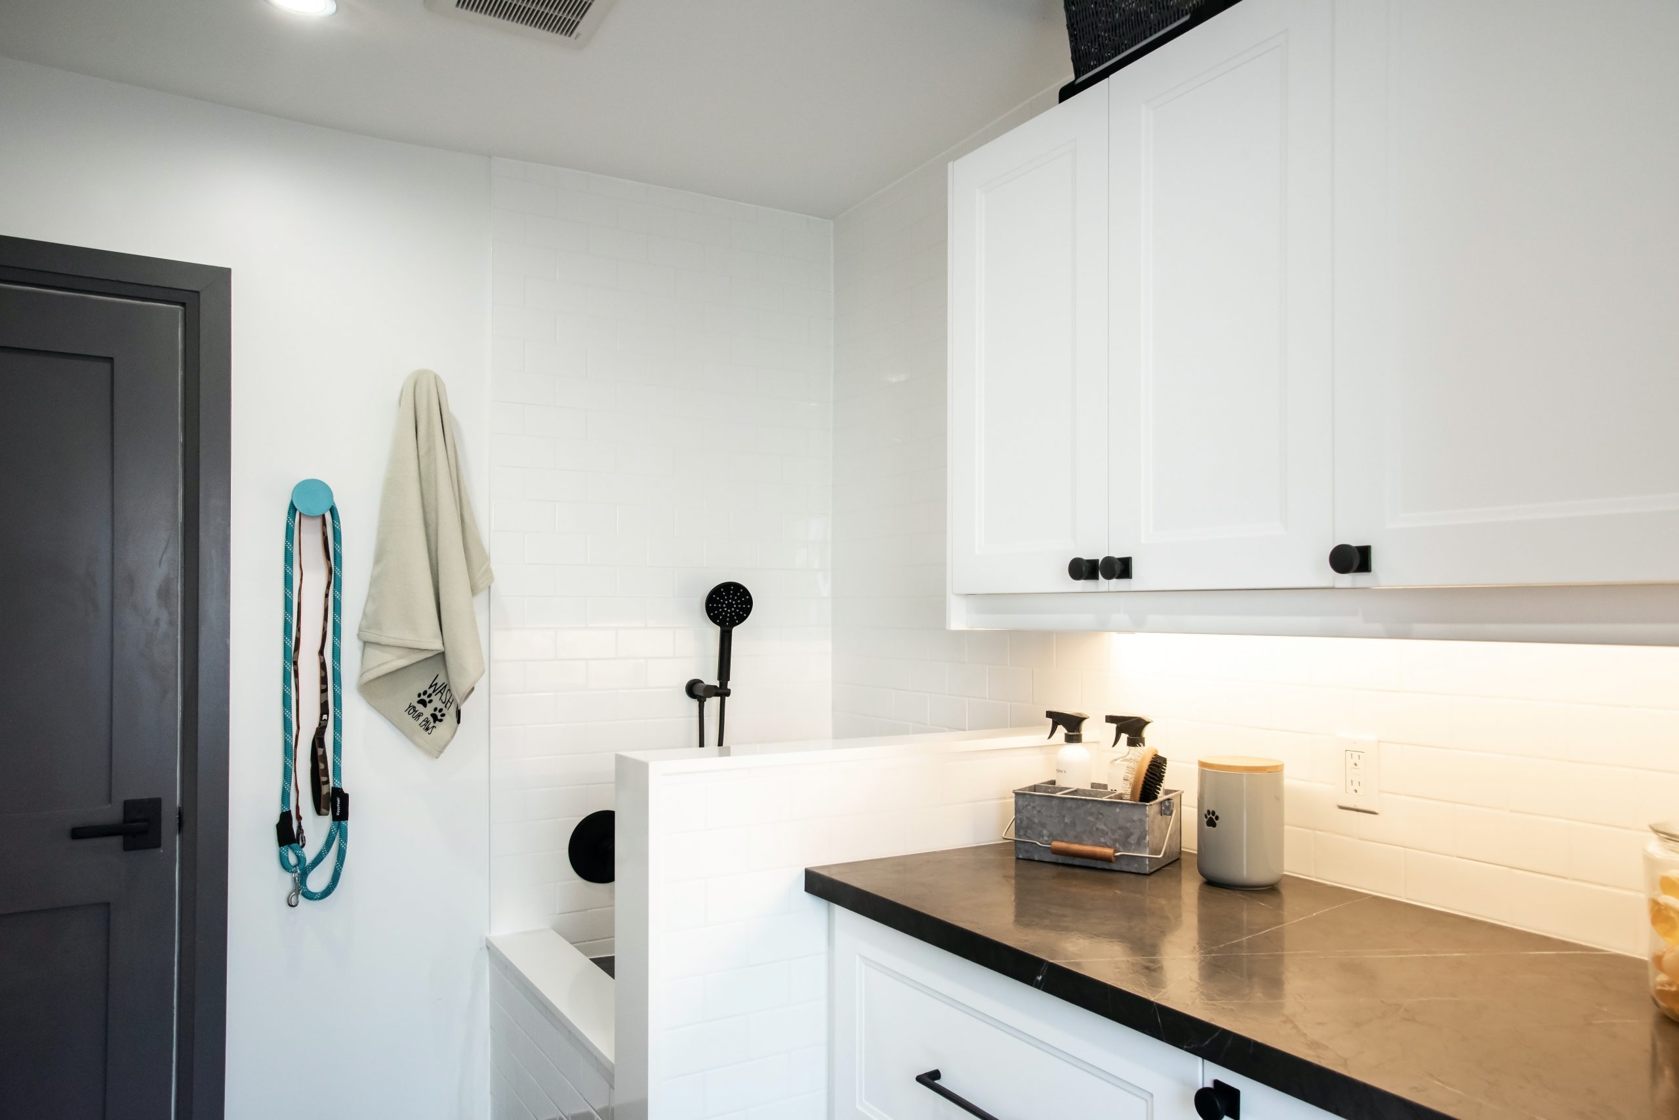
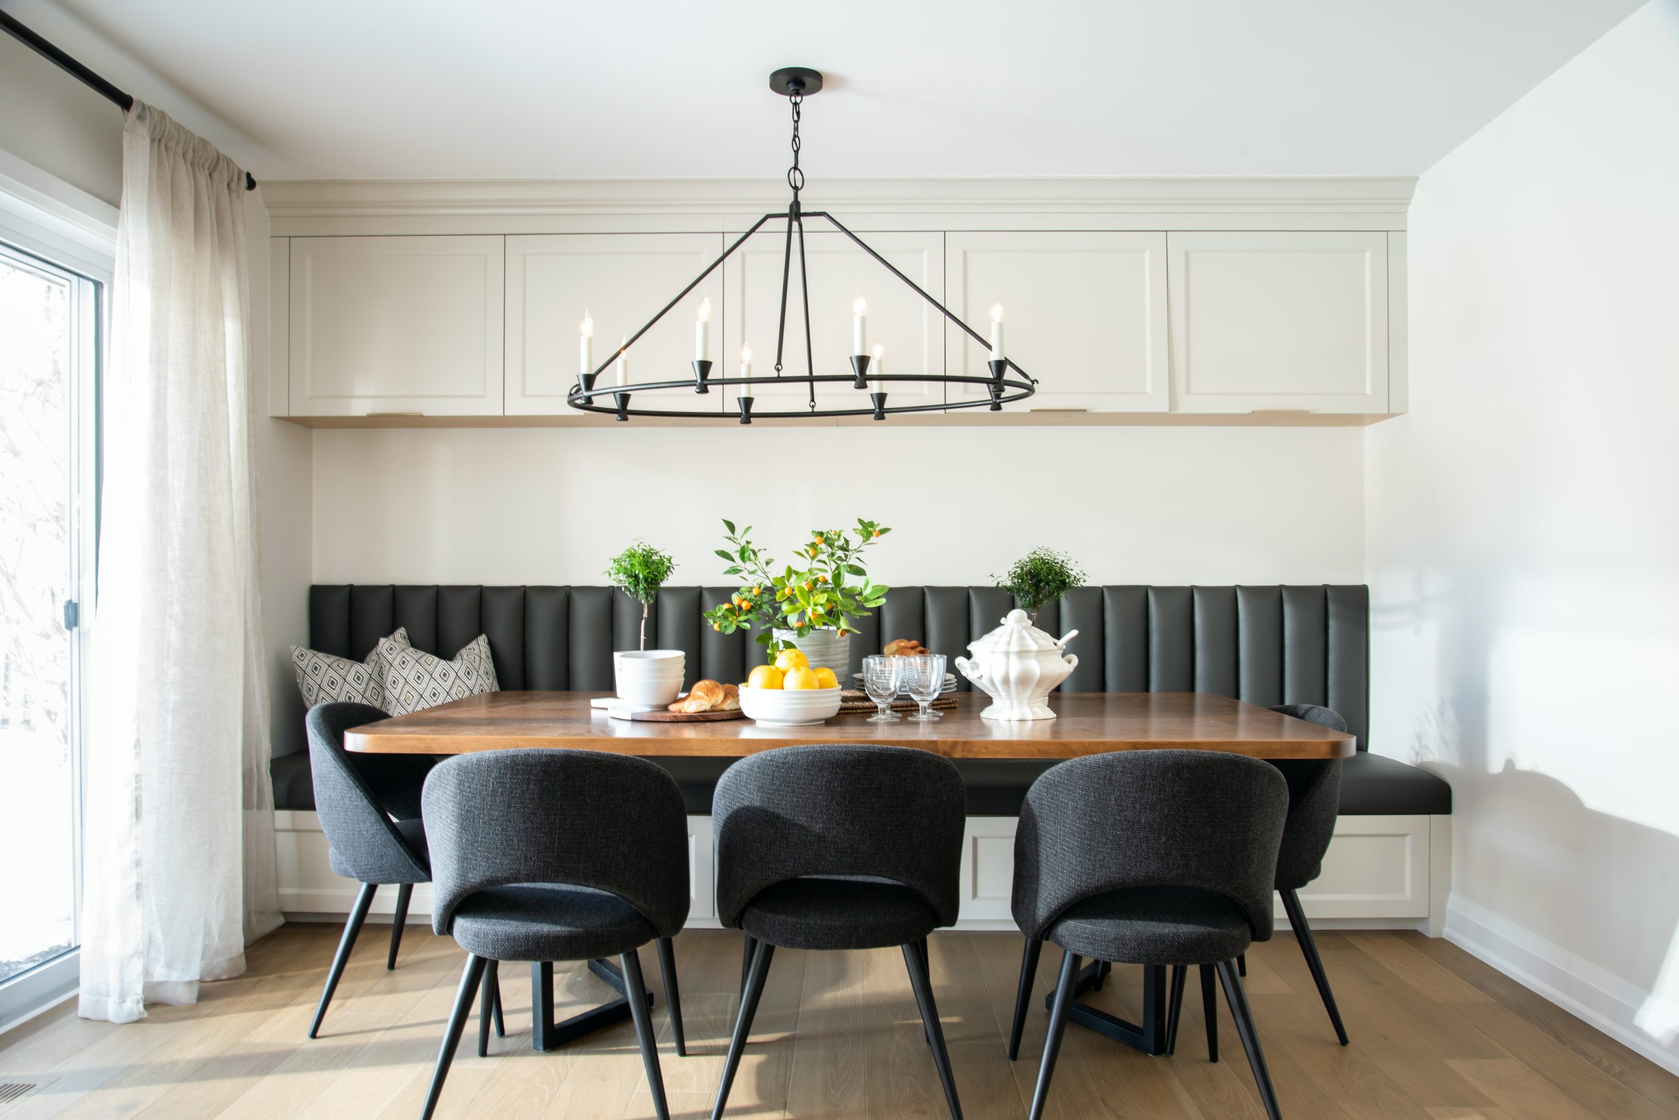


The Cherry project is a five-space custom cabinetry commission completed for a residential client in Mississauga. The project covered the main kitchen, a statement library built-in, two bathroom vanities, and a powder room. Five spaces with distinct identities, connected by a palette that shifts in colour and mood from room to room while staying within a consistent warmth and commitment to material quality throughout the house.
The library built-in is the centrepiece. A full-height wall unit in a deep slate-blue, a colour that required confidence from the client and precision from FORMA to execute without the space feeling heavy or closed. Open shelving on the outer panels with integrated brass picture lights above, closed storage below, and display-depth alcoves at eye level. The unit reads like furniture but is built like cabinetry — engineered to the exact dimensions of the room, anchored to the wall, and finished to a standard that holds up to close inspection from any angle. The room was designed around the built-in rather than the other way around.
The kitchen sits at the opposite end of the palette: bright white, transitional profile, with a warm wood hood surround that carries warmth into the otherwise crisp space. The hood surround is the thread that connects the kitchen back to the brass and warmth of the library built-in on the other side of the house — two rooms with different colour stories, tied together by a material detail that appears in each at a different scale. Cabinetry runs to ceiling height with integrated appliances and a full island with seating on the long side.
The powder room has its own moment: textured wallcovering that introduces pattern at a scale that works in a small room, a vessel-style vanity with a warm wood cabinet below, and a brass faucet that echoes the library hardware. Small rooms reward focused decision-making, and the powder room at Cherry shows what happens when a utility space is treated as a room with its own identity. Bathroom vanities upstairs continue the warm wood tone with white stone tops and the same brass hardware profile used throughout the house.
Moving through Cherry, there is a clear palette thread — brass, warmth, and quality of material — that holds the project together even as each room asserts its own character. FORMA built all five spaces from our Vaughan workshop. For custom cabinetry in Mississauga, Port Credit, or the surrounding GTA, contact FORMA to schedule a complimentary design consultation.