
Toronto, ON · 2021
A bold whole-home transformation. Matte black kitchen, white millwork throughout, and custom built-ins across every floor of a Toronto semi.
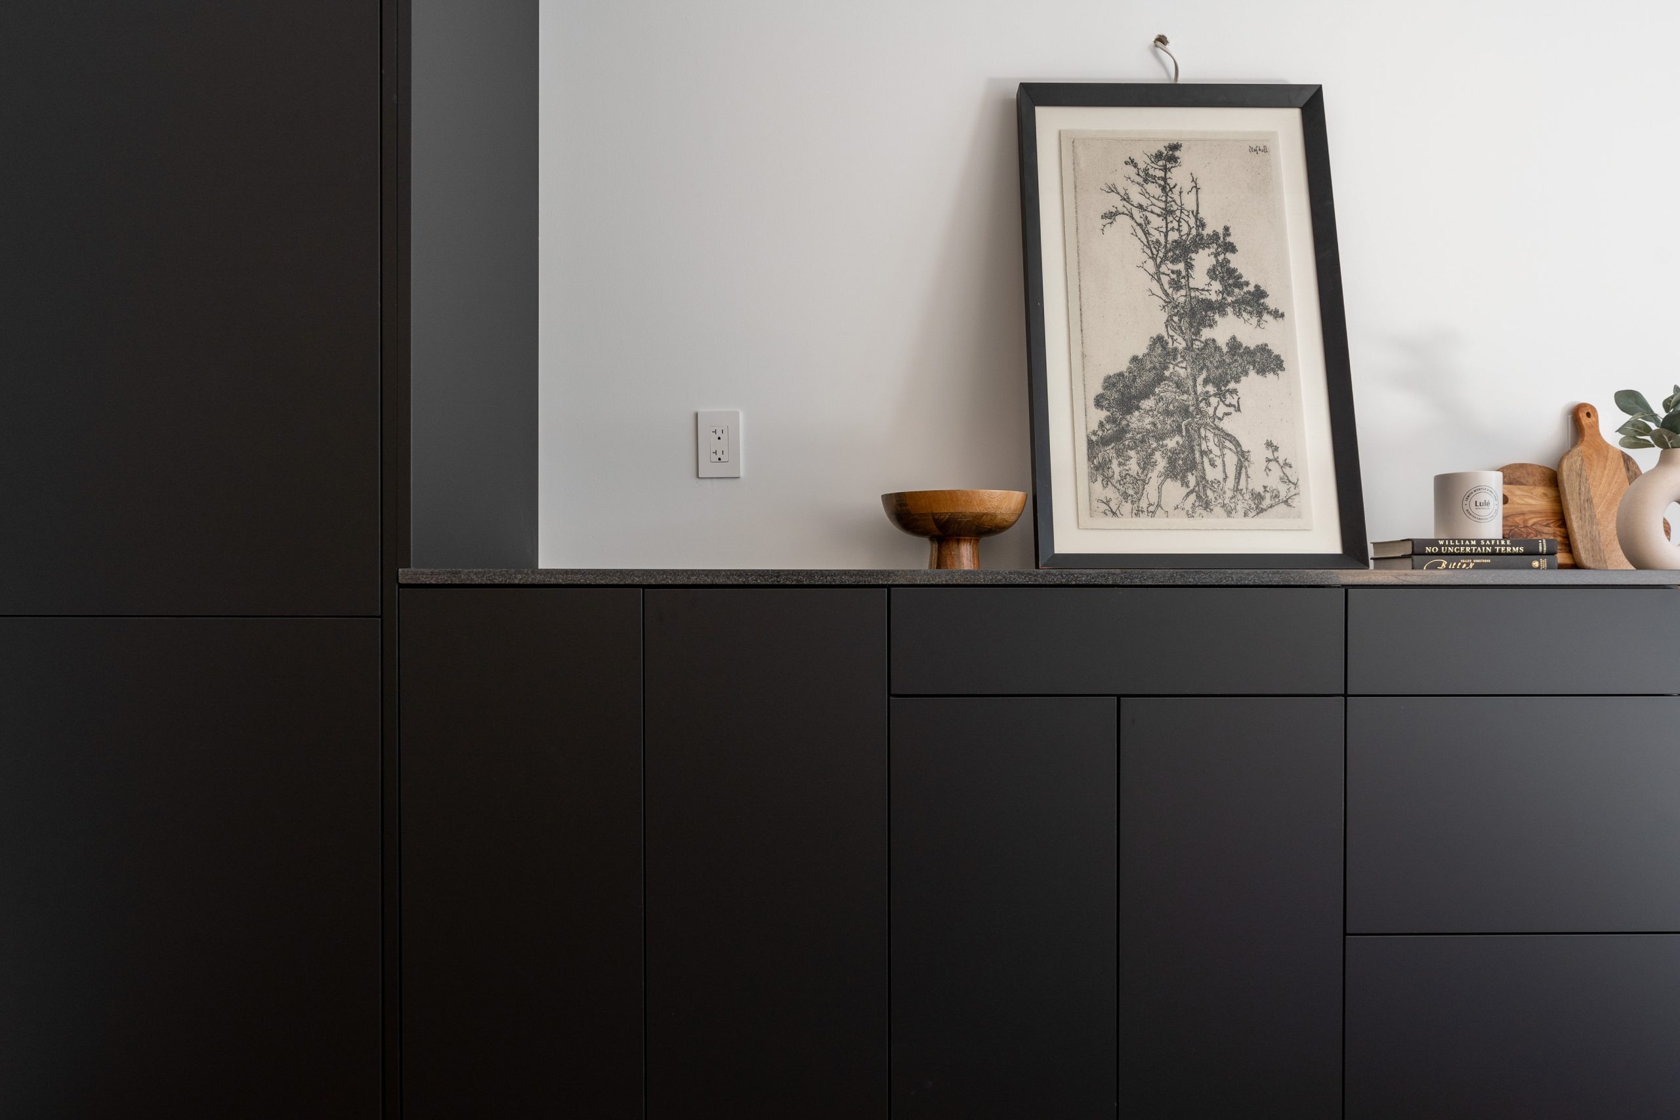
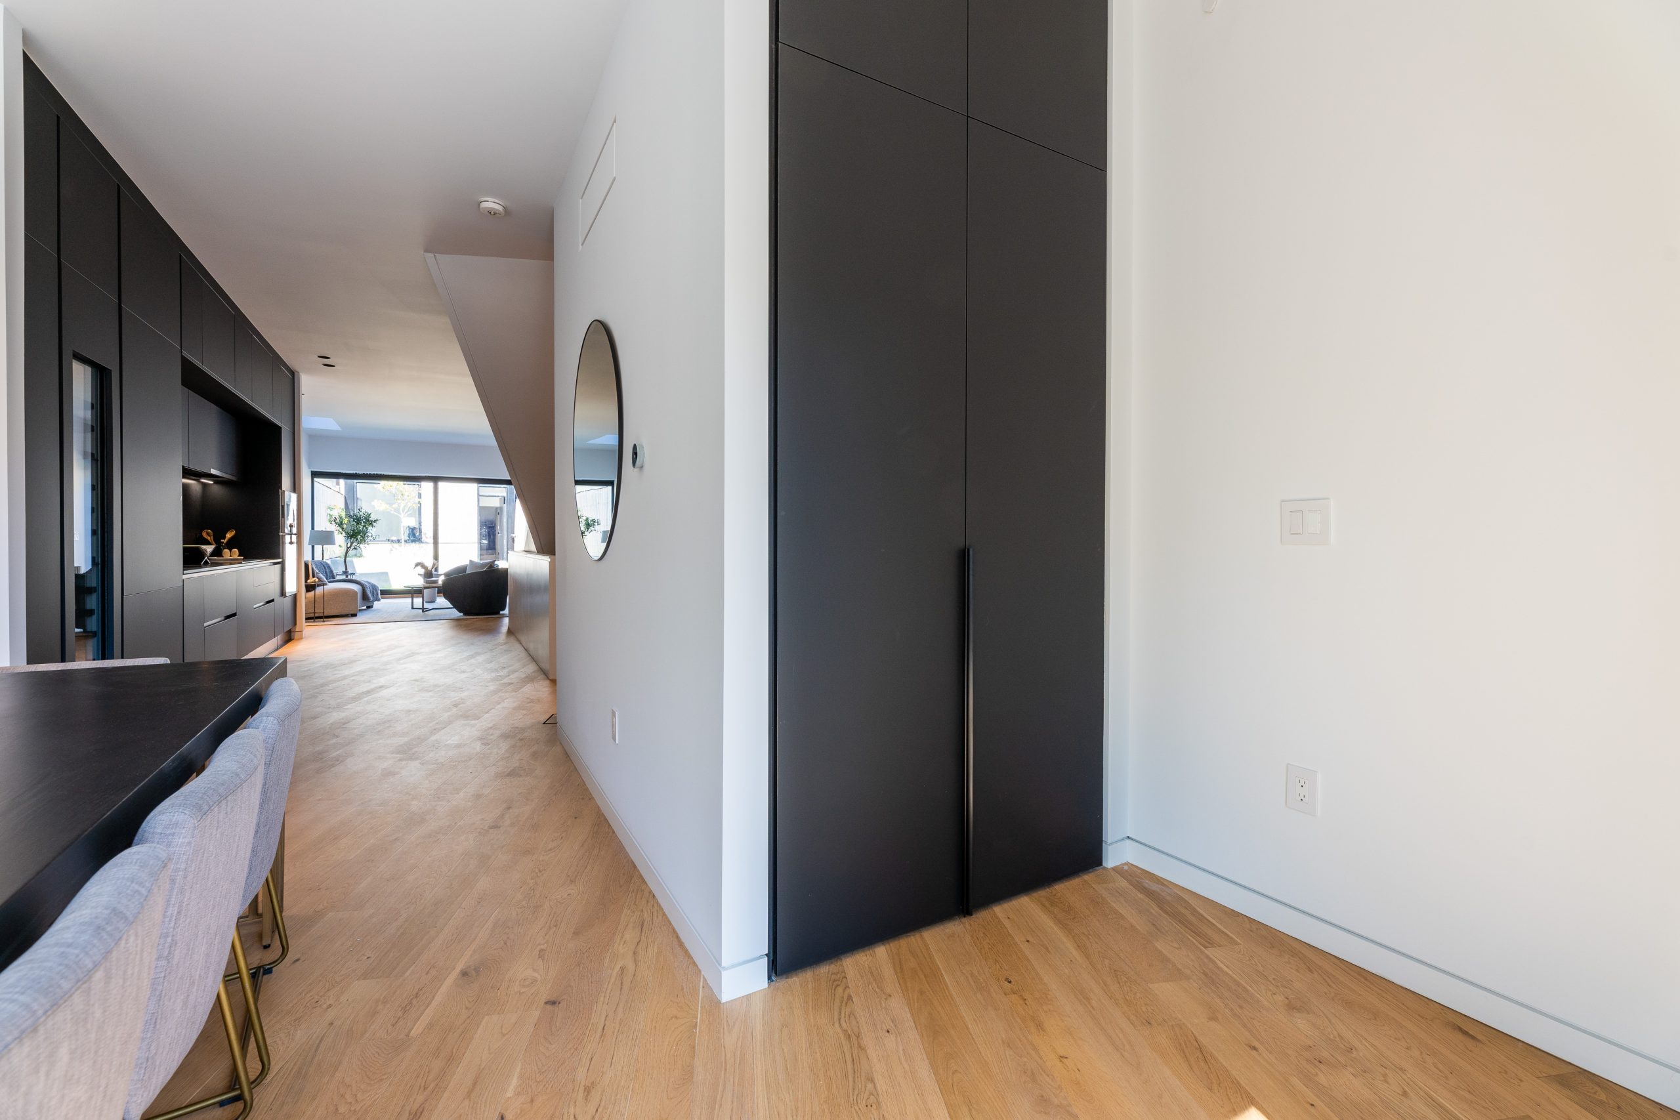
Foxley is a Toronto semi-detached that went through a complete interior overhaul. Because the architecture of the house is modest, every design decision had to work harder than it would in a larger space. The kitchen is the centrepiece: deep matte black cabinetry from floor to ceiling with no handles and no ornamentation. Stark in the best sense, and the kind of thing that photographs as dramatic and lives as functional.
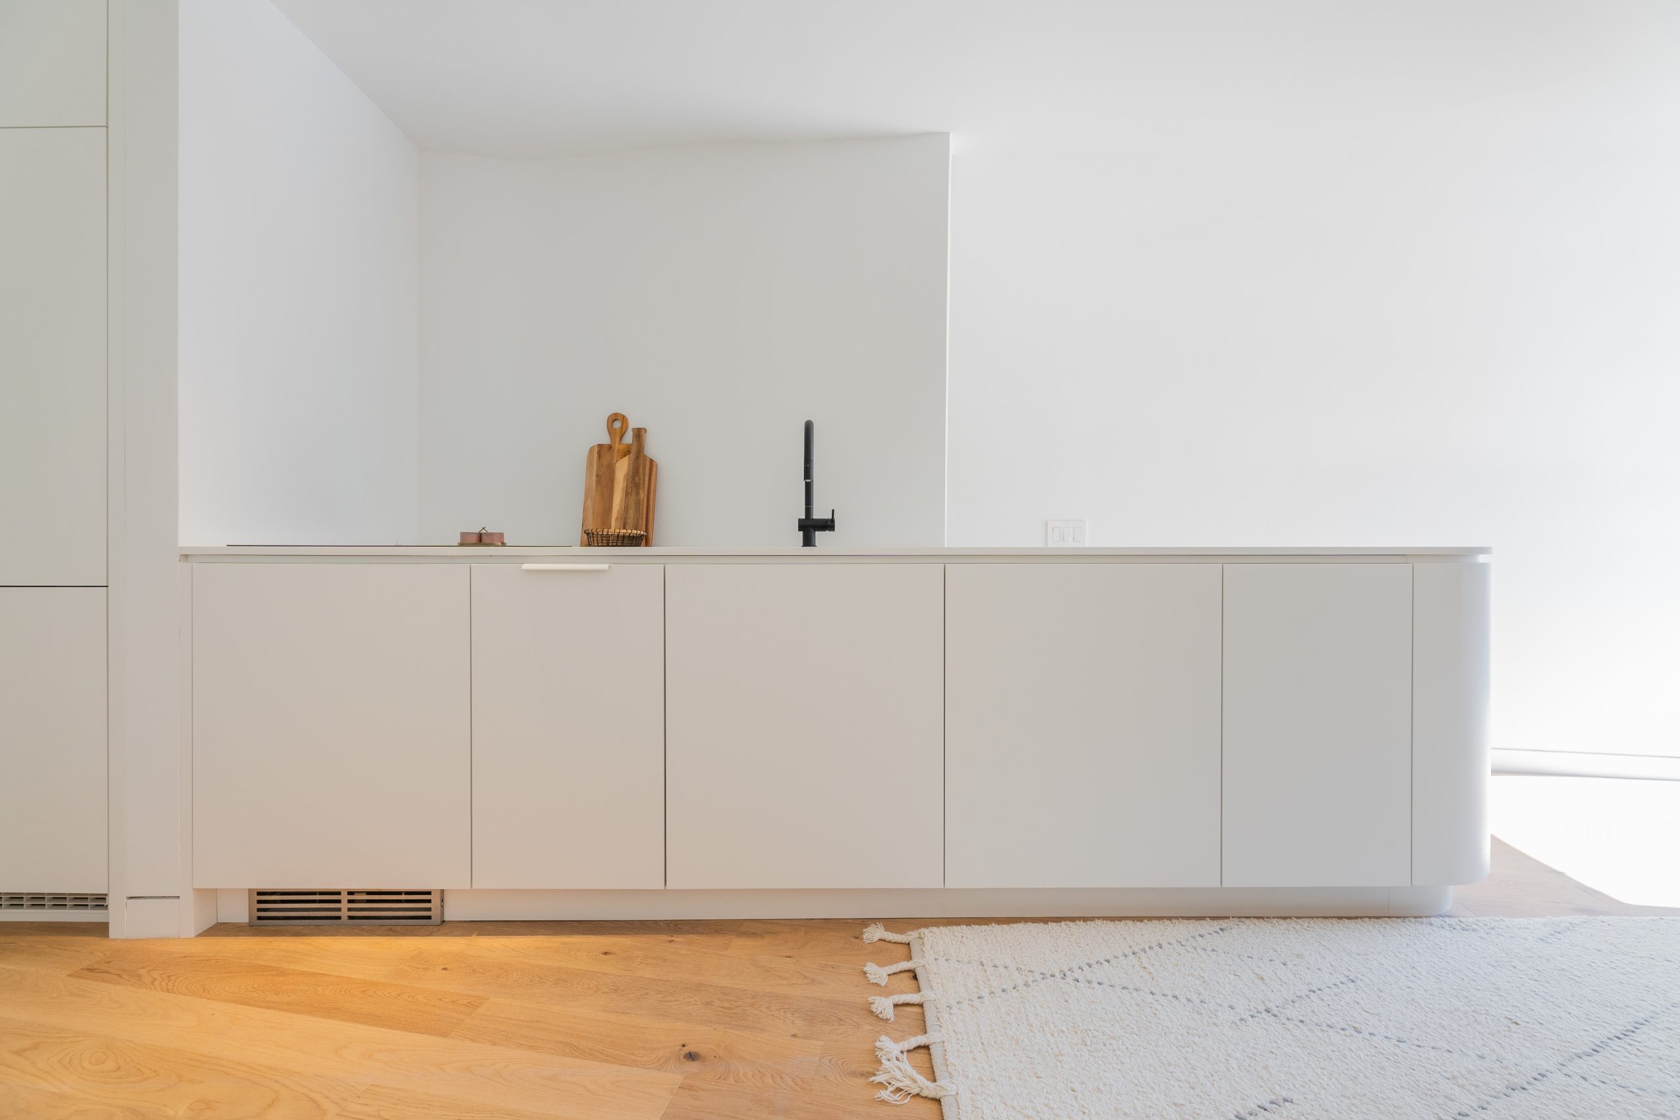
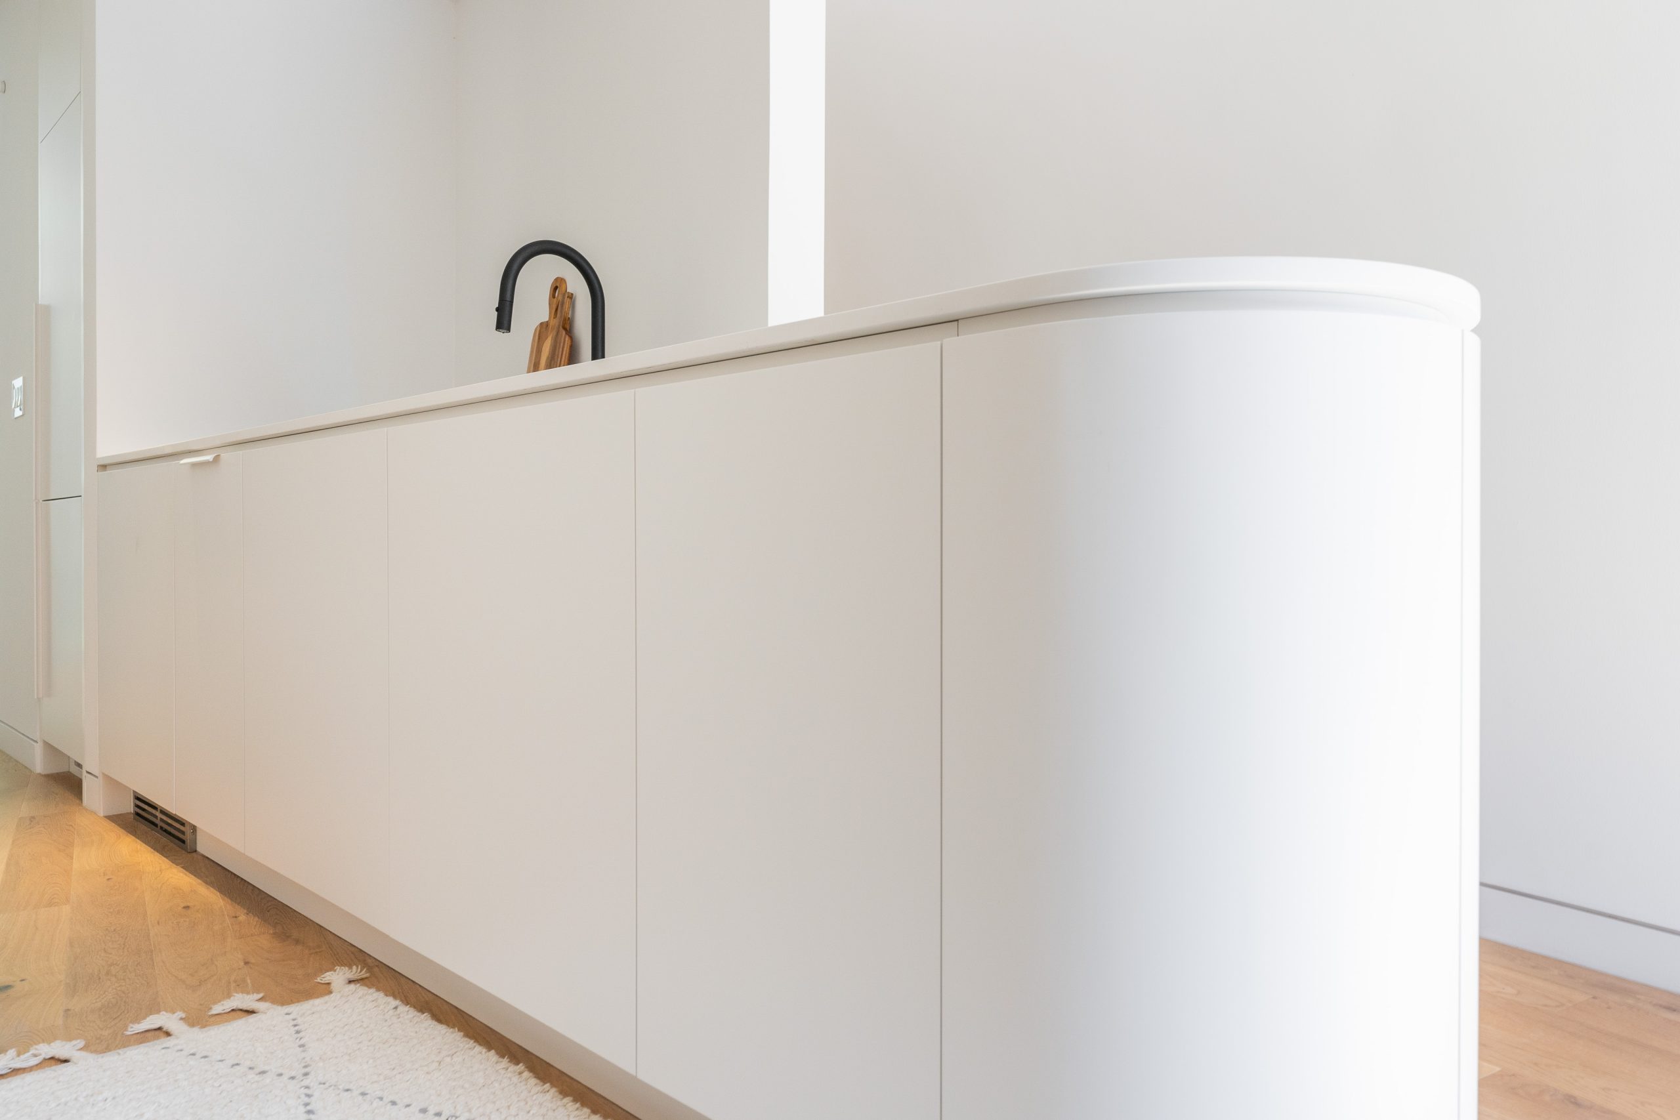
The rest of the house pulls back to pure white. So when you walk in from the front door, the black kitchen lands harder because everything leading to it is calm. That contrast is the whole design strategy for the house, and it required the cabinetry in the other rooms to be disciplined enough not to compete.
From there, Forma worked through the detached kitchenette, home office, multiple bathrooms, bedroom closets, and a master closet that uses the full ceiling height of the room. Furthermore, the stairwell millwork ties the floors together so the house reads as one renovation rather than a series of room-by-room updates. Professionals installed everything throughout the project.
The stairwell millwork is also worth noting. Because it runs between floors and is visible from both levels, it needed to connect the two halves of the house without being heavy. The result is a white-painted staircase with a dark handrail that reads as architecture rather than finish work. Similarly, the home office uses floor-to-ceiling cabinetry that provides enough storage to keep the desk surface clear at the end of the day. Forma fabricated all the cabinetry in-house and professionals installed it throughout the project.




Foxley is a six-space whole-home cabinetry transformation completed in a Toronto semi-detached home. The project covered the main kitchen, a detached lower-level kitchenette, a home office, multiple bathrooms, bedroom closets, and a full master closet. Every room rebuilt from cabinetry outward, with a material language that moves from bold and dramatic in the kitchen to clean and minimal as you move through the rest of the house.
The kitchen is the centrepiece and the counterpoint. Deep matte black cabinetry from floor to ceiling, no handles, no ornamentation. Every door and drawer operates on a push-to-open mechanism. The colour and finish choice is deliberate: the kitchen is supposed to stop you when you walk in, and it does. Integrated appliances disappear into the black fronts. The countertop is dark stone, so the only contrast is the backsplash tile and the ambient light from the window. Nothing competes with the black cabinetry for attention because the black cabinetry is the room.
The rest of the house pulls back entirely to pure white, which is exactly what makes the black kitchen work. The transition is intentional: you experience the kitchen as a room with its own identity, then you move through the house and the white millwork reads as the resolution, the breath after the statement. The detached lower-level kitchenette uses the same handleless push-to-open profile as the main kitchen but in white, so the two spaces are clearly related even as the colour separates them.
The home office features floor-to-ceiling built-in cabinetry with a continuous desk surface and integrated storage above and below. Closed storage for equipment and files, open display at eye level, and enough wall storage that the desk surface stays clear. Closets throughout the house were designed from the inside out: the specific things the clients own, the way each room is actually used, the ceiling heights available. The master closet uses the full height of the room with a central island, stone top, and soft-close drawers on all four sides.
Stairwell millwork connects all three levels with a clean white profile that ties the floors together without announcing itself as a design decision. FORMA fabricated and installed all six spaces from our Vaughan workshop. For whole-home custom cabinetry in Toronto or the surrounding GTA, contact FORMA to discuss your project. Consultations are complimentary and begin with a site visit.