
Toronto, ON · 2022
Warm, transitional Toronto renovation. White Shaker cabinetry with brass hardware, a wood-accented kitchen, and built-ins throughout.
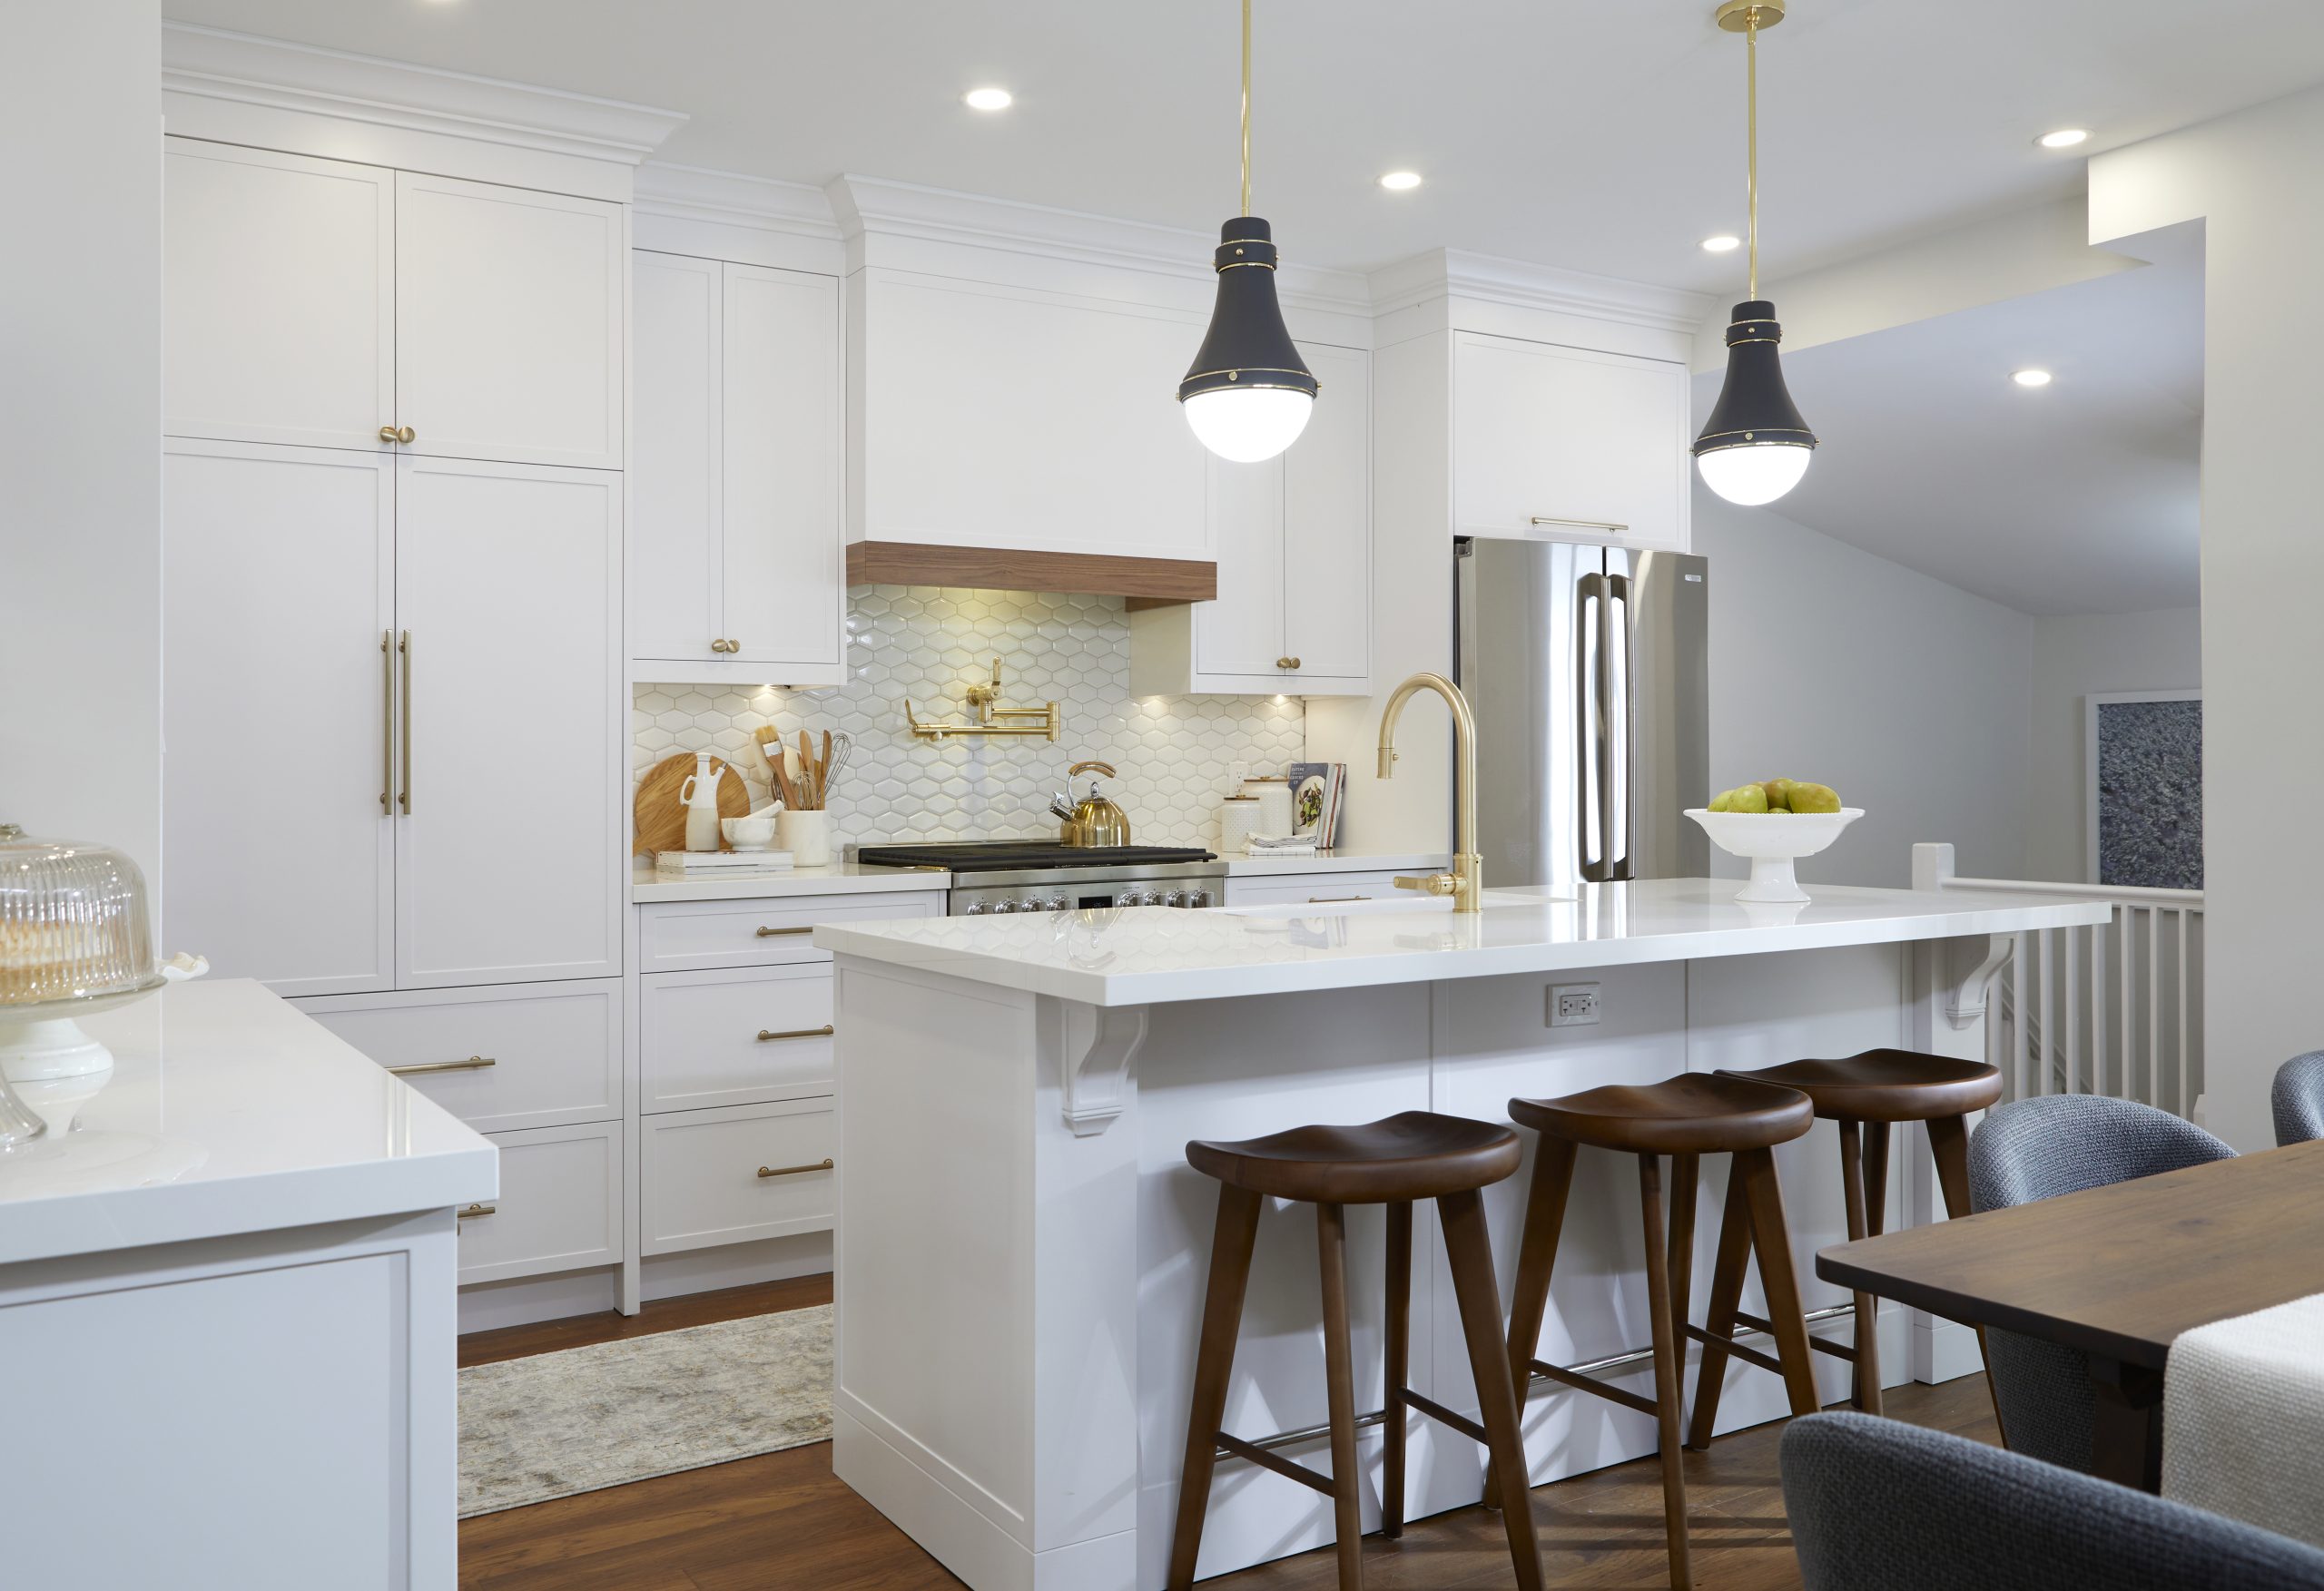
Hollywood photographs bright and lives warm. White Shaker-profile cabinetry throughout is finished with brushed brass hardware that keeps the tone from reading too cold. The kitchen pairs clean upper cabinets with a natural wood island edge. Because the island edge is the only wood in the kitchen, it reads as intentional rather than eclectic. Furthermore, the island overhang is deep enough for barstools on one side without making the prep area feel cramped.
The built-ins in the main living areas carry the same language as the kitchen. Framed doors, brass pulls, and millwork we proportion to the room. Furthermore, the television recesses into the wall unit so it sits flush with the shelving on either side. That decision alone makes the room feel more finished than any amount of additional cabinetry would. Also, the lower section of the wall unit has closed storage so the shelving above does not need to hide anything.
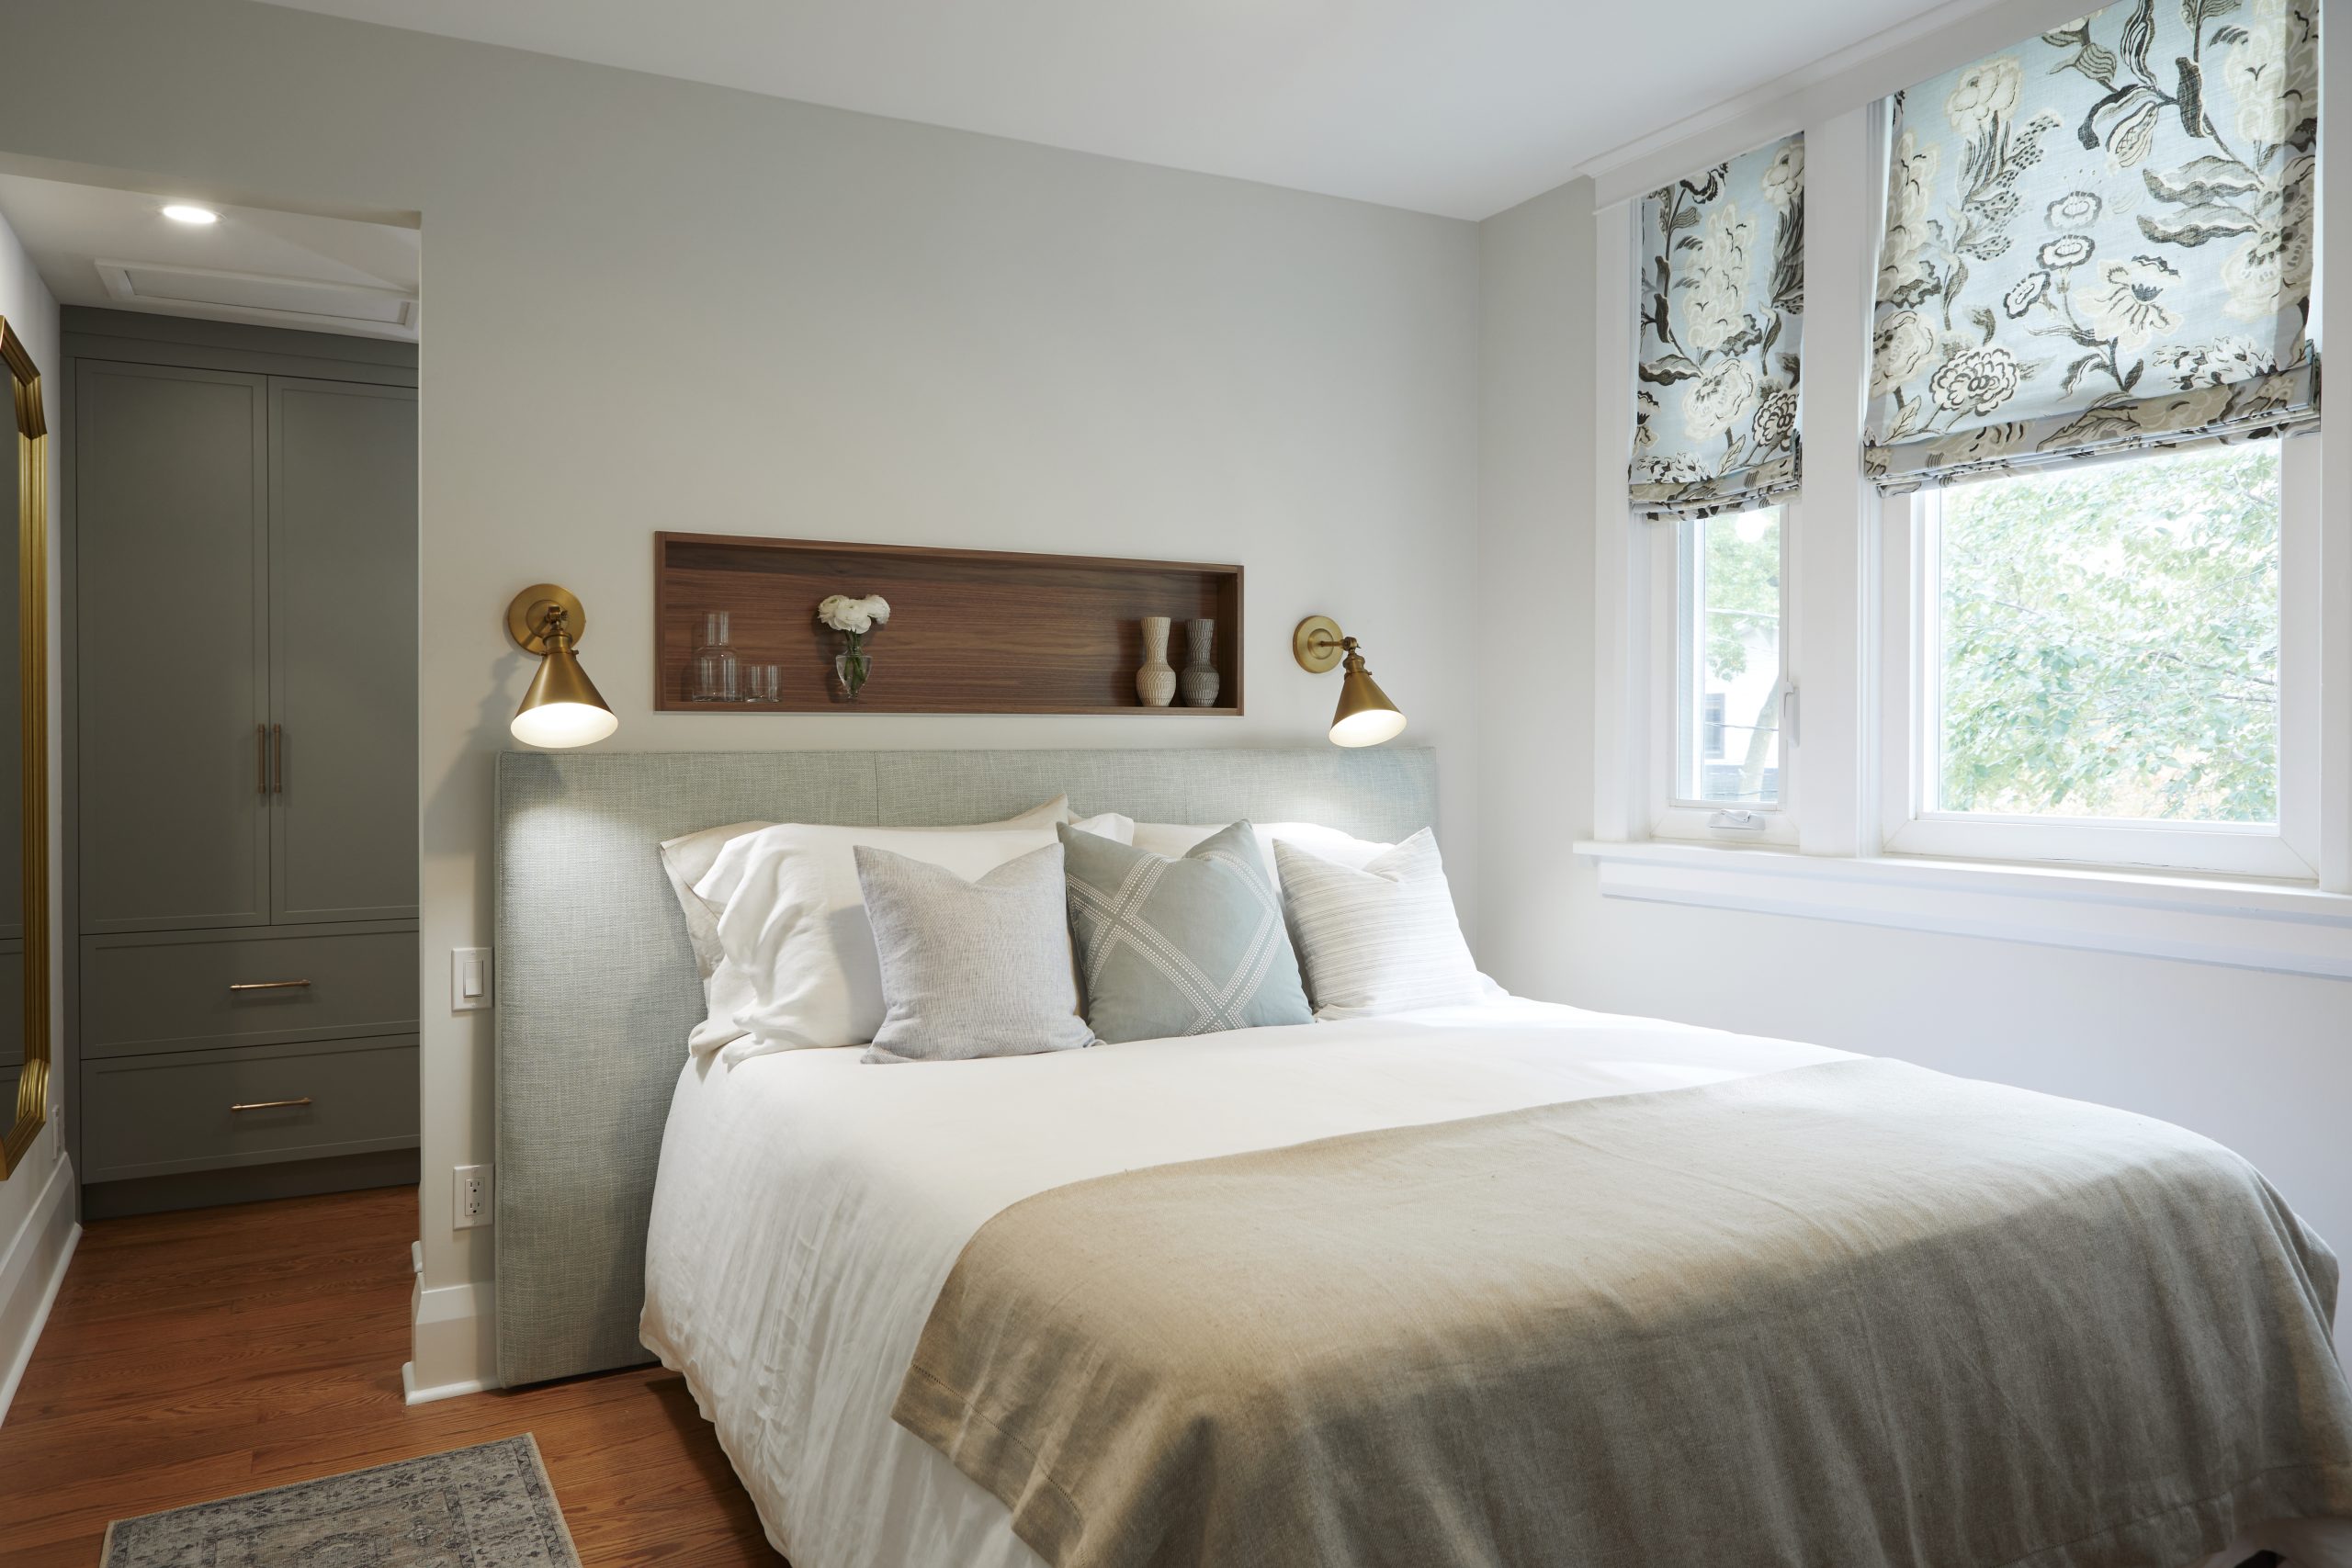
The master bedroom suite has a custom closet we design around how the space gets used. The hanging sections, drawer depths, and shelf heights all relate to the wardrobe rather than a template. Also, the hardware on the closet doors matches the kitchen and living areas exactly, so the house has one consistent finish from front to back. In addition, the reveals on the frame-and-panel doors are consistent across all rooms, which is the kind of detail that makes the house read as designed rather than renovated in stages. Professionals installed all the cabinetry throughout the project.


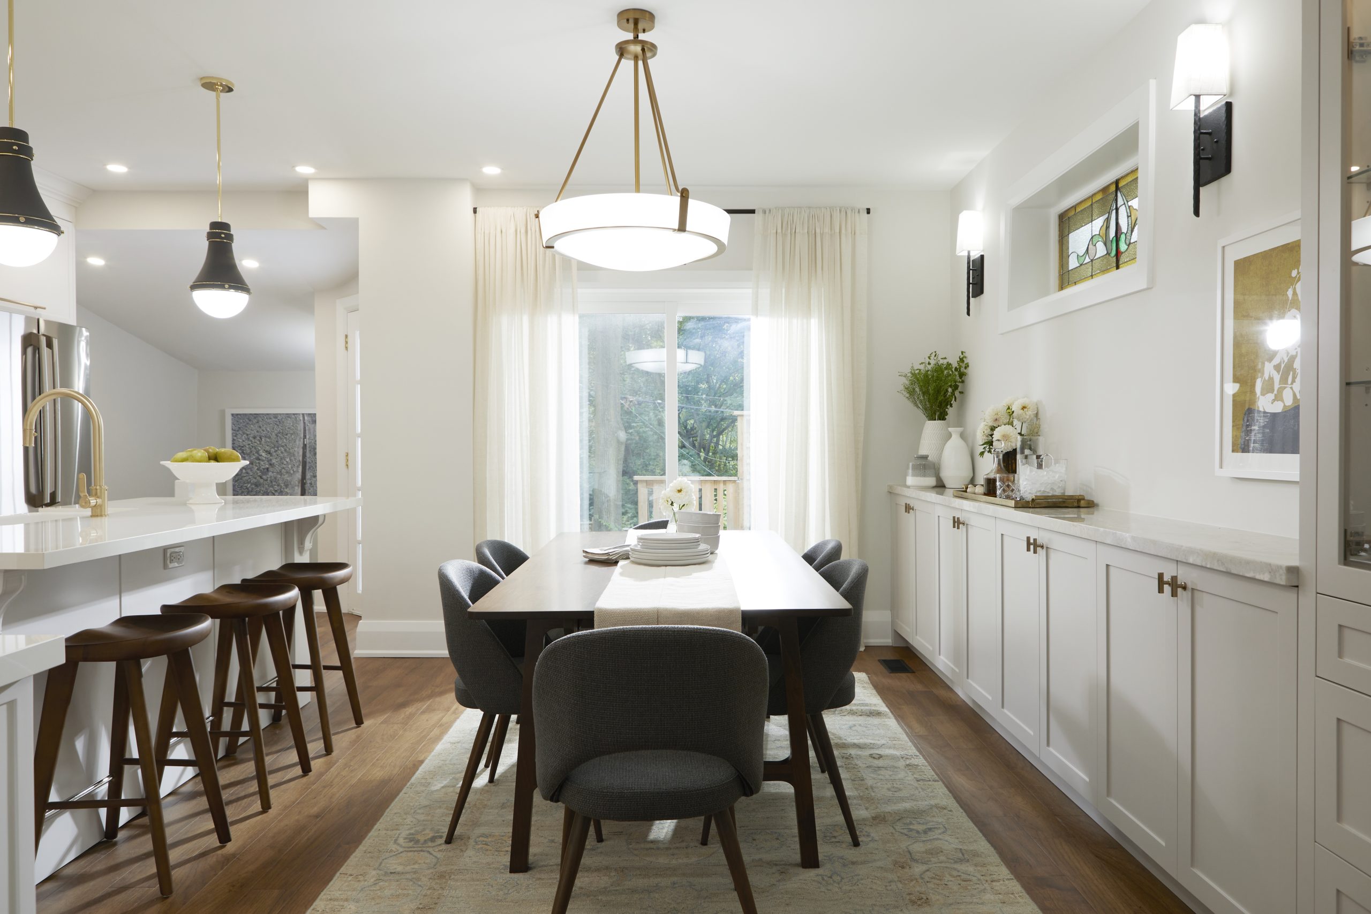
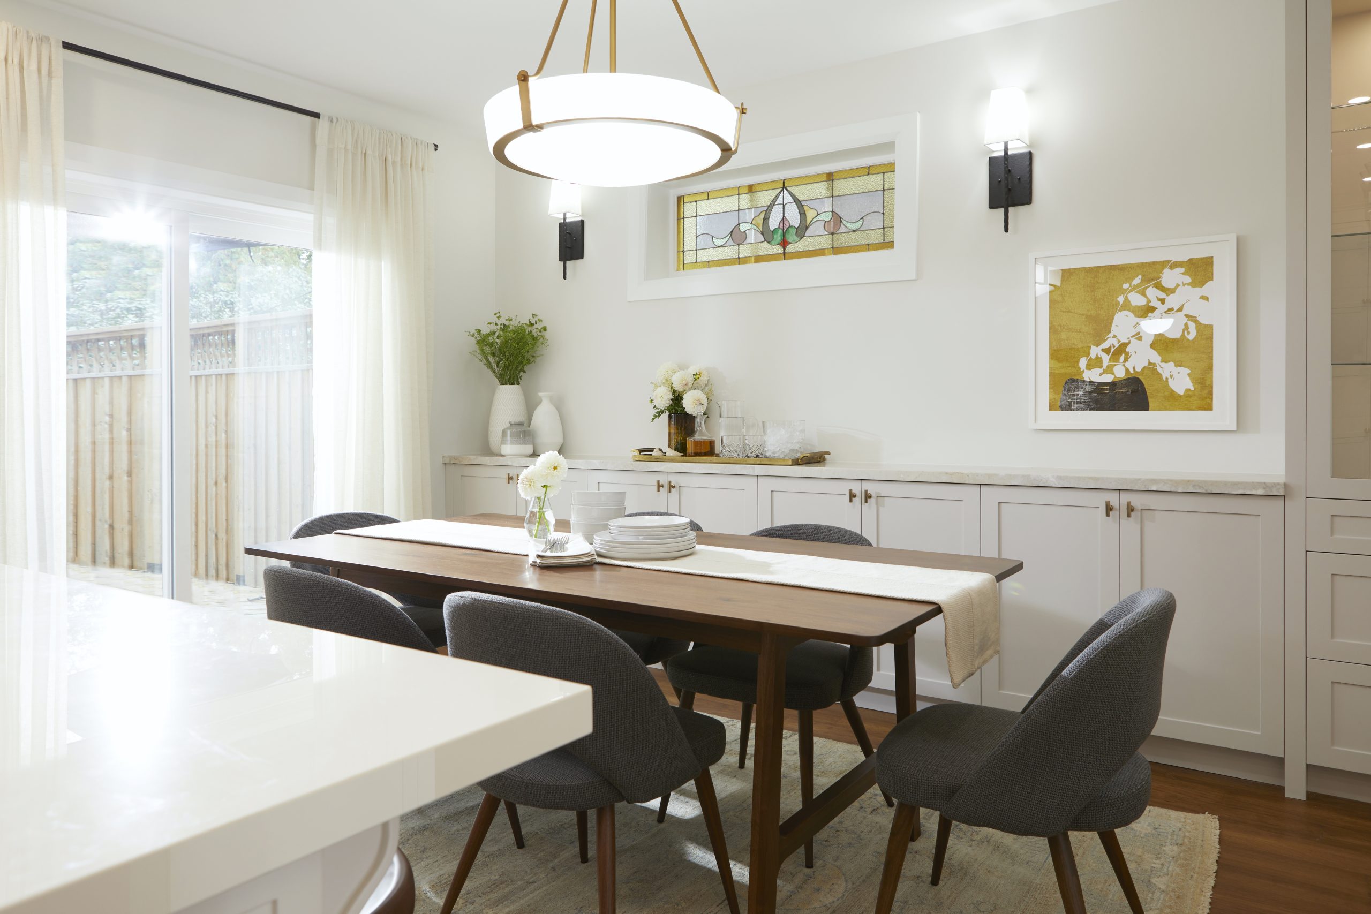
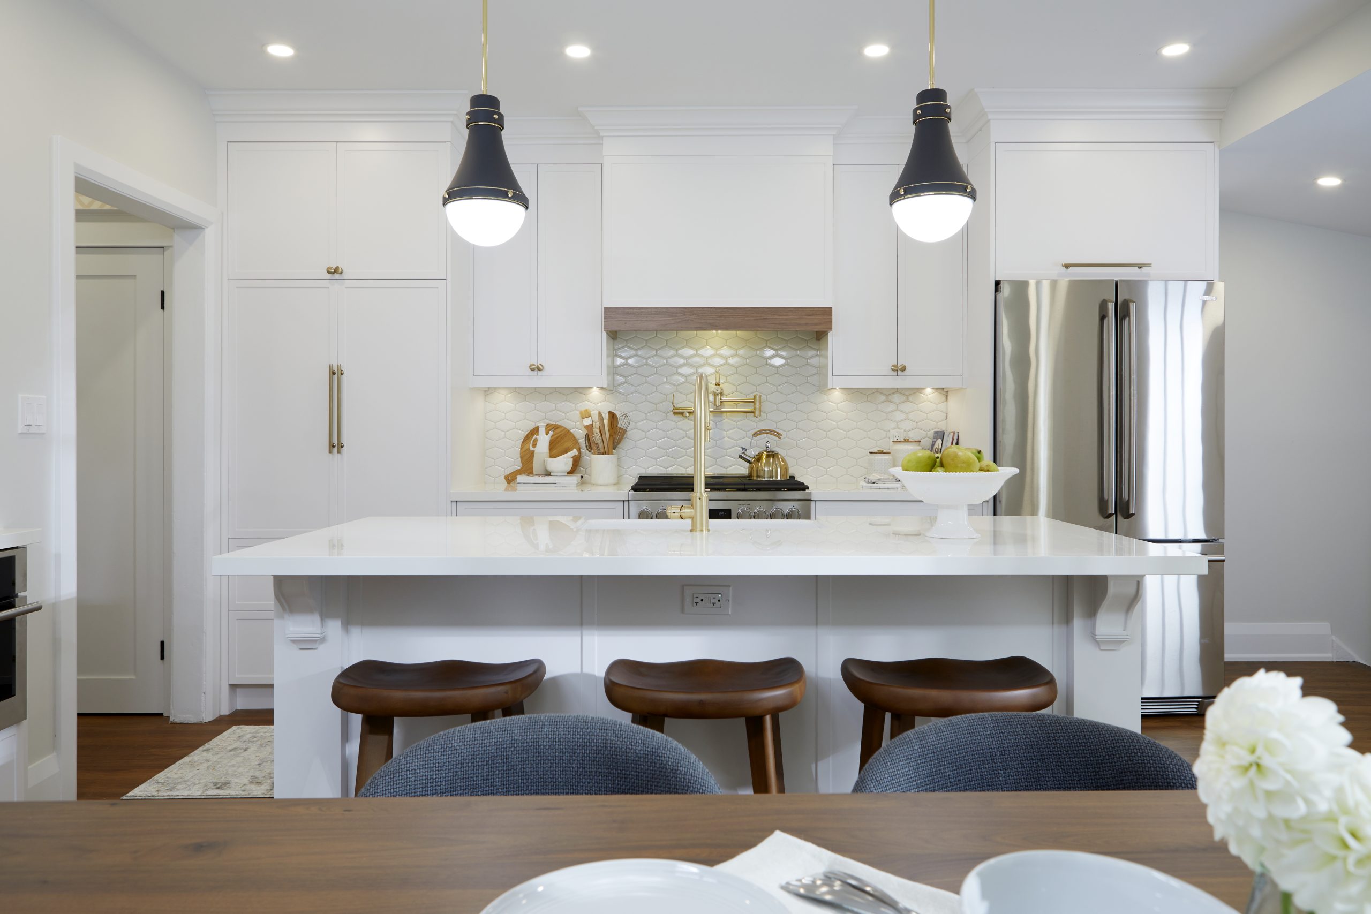
The Hollywood project is a four-space whole-home cabinetry commission completed for a residential client in Toronto. The brief called for a warm, liveable aesthetic that would feel at home in a traditional Toronto residence without becoming overly ornate. White Shaker-profile cabinetry with brushed brass hardware runs through every room — kitchen, built-in millwork in the main living areas, master closet, and bedroom built-ins. A consistent material language that adapts to each room's function while staying clearly from the same house.
The kitchen anchors the project. White Shaker doors throughout, with upper cabinets running to ceiling height on the perimeter walls. The island uses a natural wood edge treatment that gives the kitchen warmth and personality without asking the surrounding white cabinetry to do something it is not designed for. Integrated appliances sit behind matching cabinet fronts, so the perimeter reads as continuous. Brass pulls and knobs connect the kitchen hardware to the brass in every other room of the house.
The built-in millwork in the main living areas was designed and built to the same standard as the kitchen. Framed Shaker doors, brass hardware, reveals calibrated to the same specification as the kitchen doors. The units are functional first: they hold the specific things the clients own, configured around how those things are actually accessed. Closed storage for everyday items, open display for the things worth seeing. The built-ins do not announce themselves as a design element — they look as though they were always part of the house.
The master closet was built as a full room rather than a fitted wardrobe. It uses the same hardware profile and door style as the kitchen, so walking from the ground floor to the upper level the house feels continuous rather than assembled from different decisions made at different times. The closet includes hanging sections calibrated to actual garment lengths, a full bank of drawers, shelving configured for bags and shoes, and a central island with a soft-close lift top.
Bedroom built-ins continue the framed Shaker profile at a smaller scale — storage that was designed for those rooms specifically rather than adapted from a standard module. FORMA fabricated and installed all four spaces from our Vaughan workshop. For custom cabinetry in Toronto, Etobicoke, or the surrounding Greater Toronto Area, contact FORMA to book a complimentary consultation.